

Inscription par: PropTX - IDX / Listed By: Zieminski Real Estate Inc
1951 Hwy 101 East (Schumacher) Highway Timmins, ON P0N 1H0
En vigueur
422 958 $ (USD)
HORAIRES DES PORTES OUVERTES
-
OUVERTESSam, Oct 242:00 pm - 4:00 pm
Description
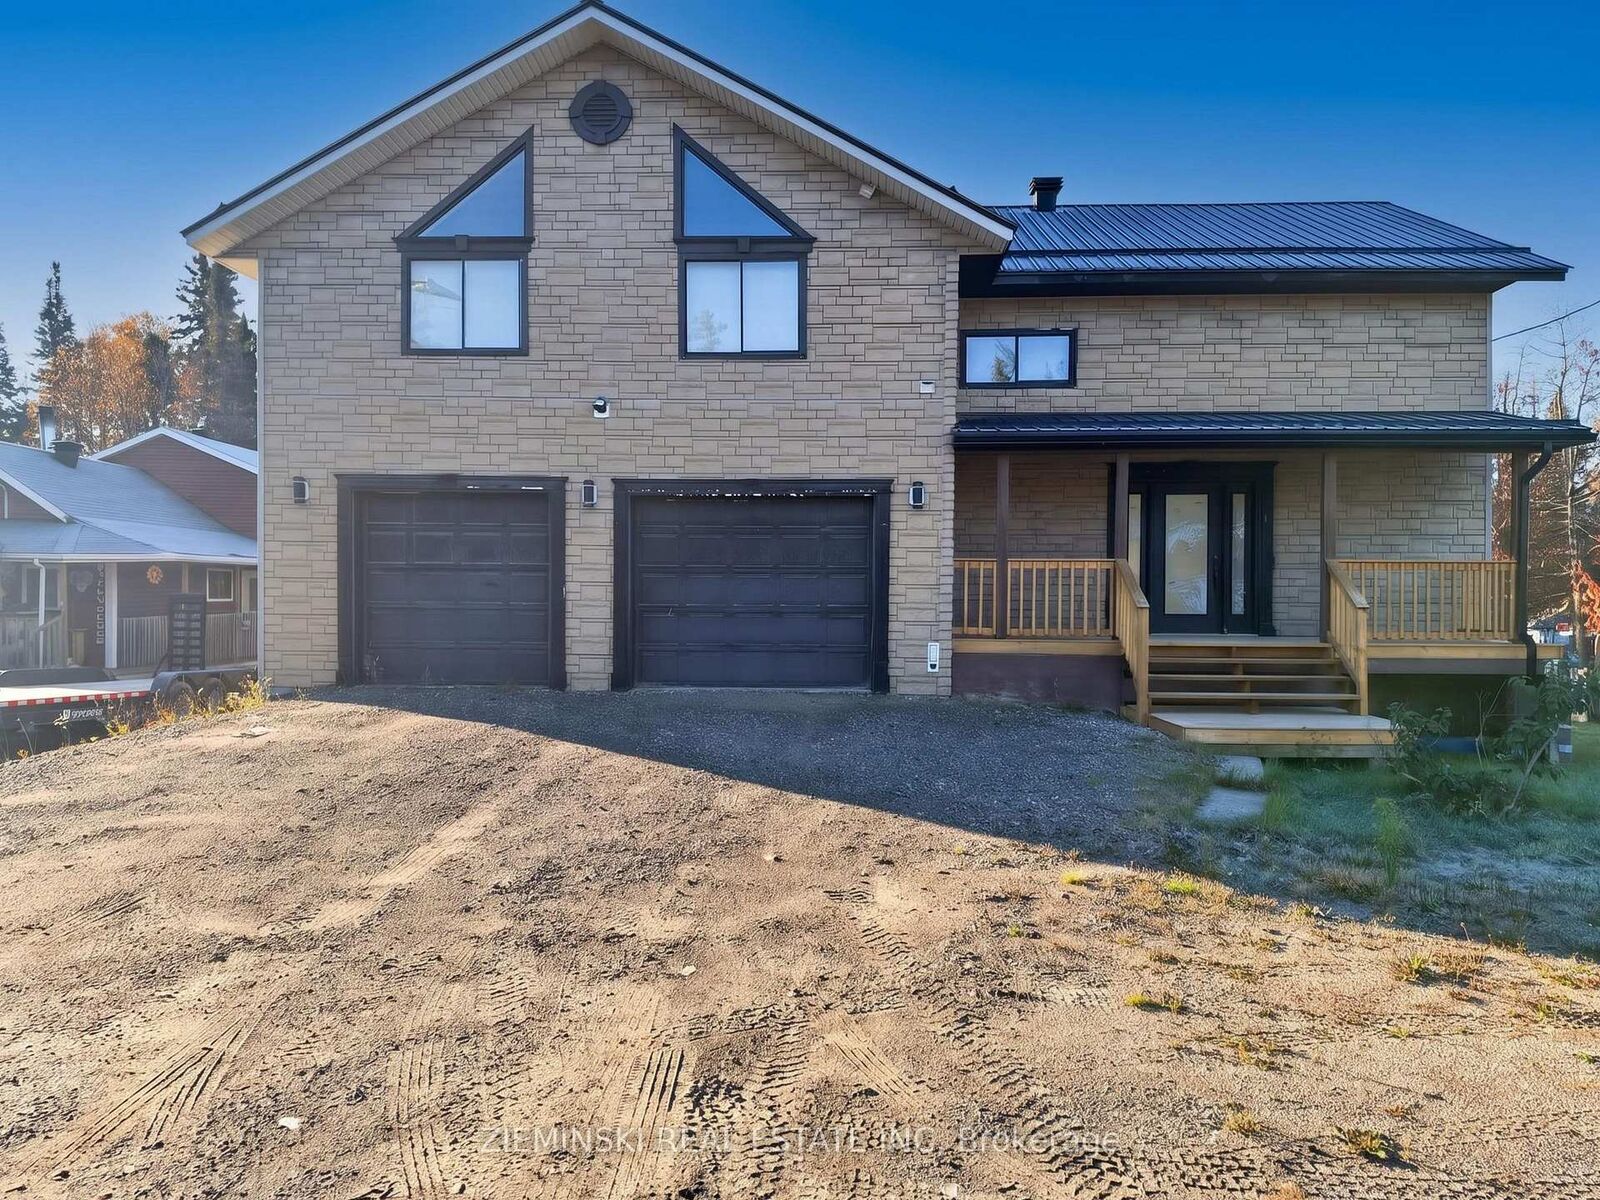
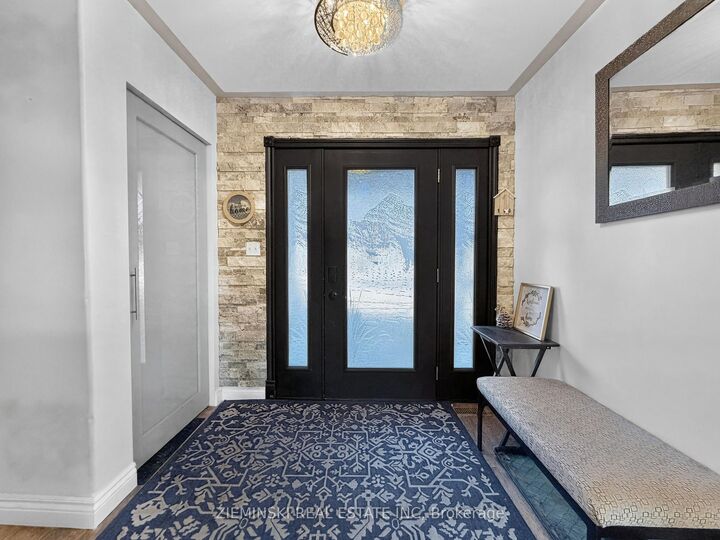
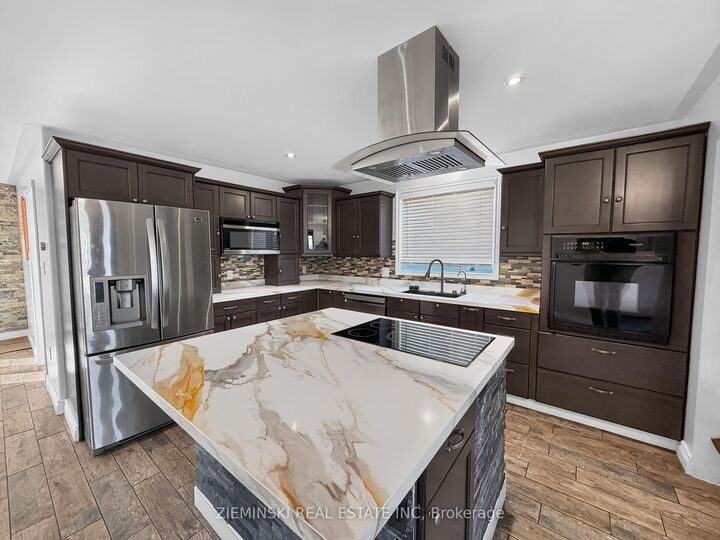
Offering over 2,300 square feet above grade, this impressive family home delivers exceptional space, a functional layout and features throughout. The main floor showcases a beautiful kitchen with built-in appliances and a partially finished pantry, along with a generous living and dining area with direct access to the raised deck. A 3-piece bathroom and separate entrance to the garage add to the convenience of this level. Upstairs, you'll find four well-sized bedrooms and an oversized 3-piece bathroom with convenient in-suite laundry. The primary bedroom is complemented by an incredible 17' x 13' walk-in closet, providing an abundance of storage space. The finished basement offers even more room to enjoy, featuring a spacious recreation room, walk-out access to the backyard, plenty of storage and two fireplaces that add warmth and comfort throughout the home. A large 3-piece bathroom complete with a sauna creates an added space to unwind. The 35' x 26' double attached garage offers exceptional versatility, with ample room for vehicles, a workshop and seasonal storage. Outside, the expansive backyard features a large storage shed and an above-ground pool, making it an ideal space for family time and entertaining. With its generous living areas, impressive storage and features on every level, this home offers the space and versatility today's families are looking for. Metal roof and the furnace were both added in 2023.
MLS®:
T14102340
T14102340
Les impôts
$7,605(2026)
$7,605(2026)
Catégorie
Single-Family Home
Single-Family Home
Style
2-Storey
2-Storey
Communauté
Sch - Gold Centre
Sch - Gold Centre
Listed By
Zieminski Real Estate Inc
Source
PropTX - IDX
Dernière vérification Oct 21 2026 à 6:38 PM GMT+0000
PropTX - IDX
Dernière vérification Oct 21 2026 à 6:38 PM GMT+0000
Détails sur les salles de bains
Caractéristiques Intérieures
- Built-In Oven
- Sump Pump
- Carpet Free
- Storage
- Countertop Range
Caractéristiques de la propriété
- Cheminée: Propane
- Cheminée: Wood
- Foundation: Wood
Chauffage et refroidissement
- Forced Air
- Central Air
Informations sur les sous-sols
- Finished
- Full
Informations sur le pool
- Above Ground
Caractéristiques extérieures
- Vinyl Siding
- Brick Front
- Toit: Metal
Informations sur les services publics
- Sewer: Septic
- Fuel: Propane
- Energy: Energy Certificate: No
Garage
- Attached
Stationnement
- Private Double
Étages
- 2
Lieu
Disclaimer: Copyright 2026 Toronto IDX. All rights reserved. This information is deemed reliable, but not guaranteed. The information being provided is for consumers’ personal, non-commercial use and may not be used for any purpose other than to identify prospective properties consumers may be interested in purchasing. Data last updated 10/21/26 11:38

