1 Quarrington Lane 3704 Toronto (Banbury-Don Mills), ON M3C 0S4
Inscription par:  CREA / Real Broker Ontario Ltd.

  1 Quarrington Lane 3704 Toronto (Banbury-Don Mills), ON M3C 0S4

En vigueur
1 800 $ (CAD)
1
CAC
1
SDB

Description

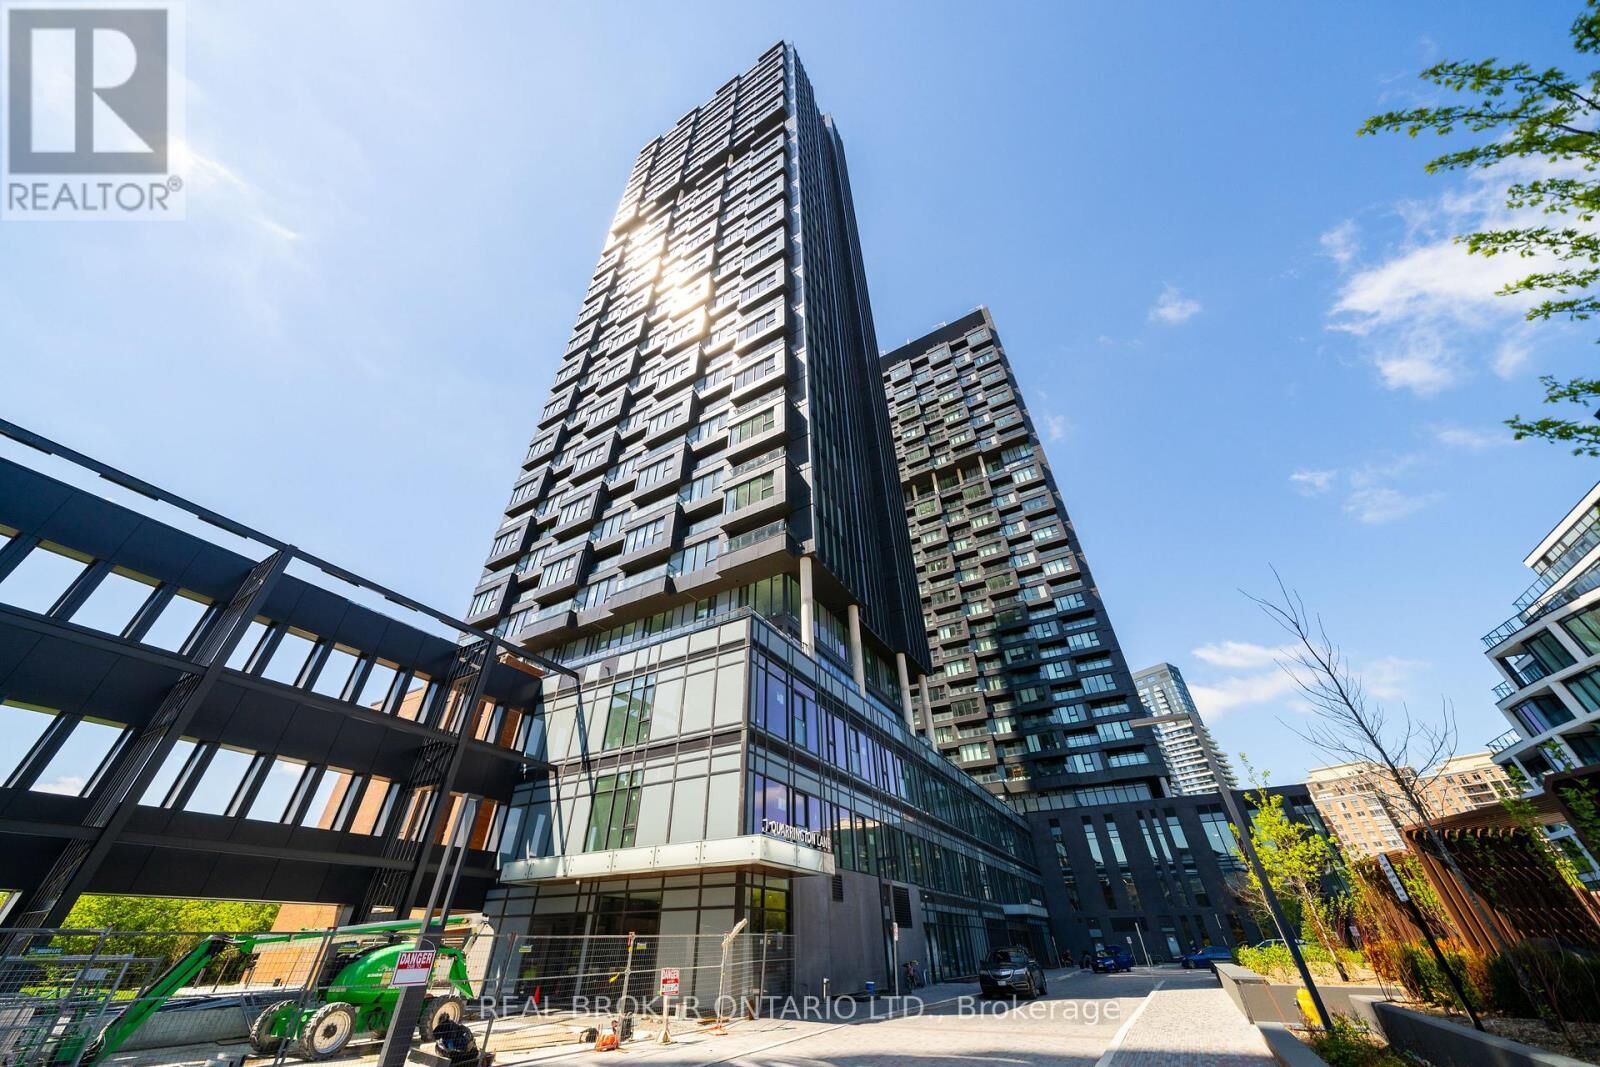
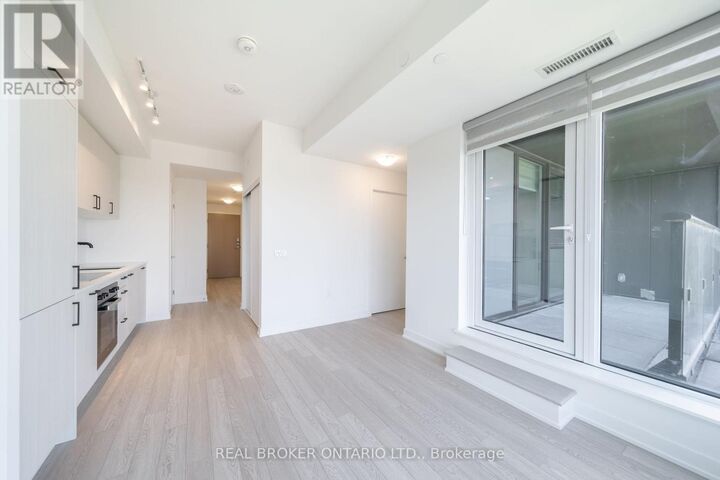
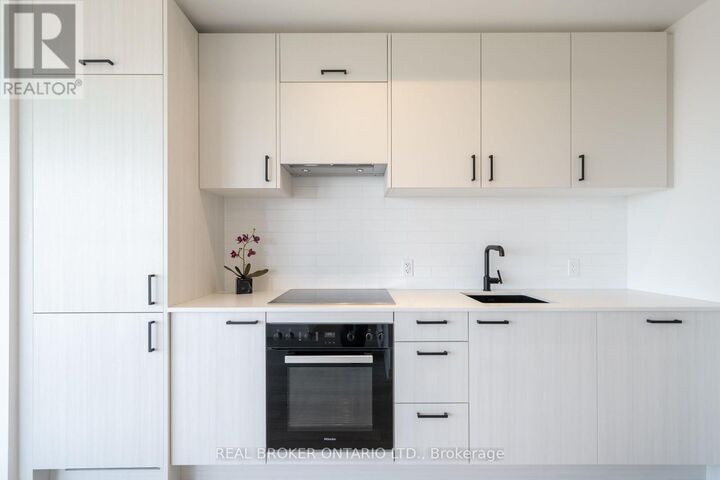
Discover elevated urban living at One Crosstown by Aspen Ridge, a community where contemporary style blends effortlessly with day-to-day ease. This never-before-lived-in, west-facing (sunsets!) one-bedroom suite comes beautifully finished and includes one locker + internet for added value. Step inside to an open-concept layout bathed in afternoon sunlight, with sweeping west-facing views that deliver unforgettable sunsets and tranquil ravine scenery. The combined living and dining area creates an inviting atmosphere, whether you're unwinding after a long day or hosting friends. The kitchen is a true highlight, designed with sleek cabinetry, integrated appliances, and refined modern finishes that bring the entire space together. The generously sized bedroom serves as a peaceful retreat, featuring a well-proportioned closet and the same picturesque outlook. Completing the suite is a tastefully finished bathroom, in-suite laundry for everyday convenience, and a smart, efficient floor plan that makes the most of every square foot. Perfectly positioned at Don Mills & Eglinton, residents benefit from outstanding connectivity. The new Crosstown LRT is just steps away, and the DVP makes commuting a breeze. The surrounding area is rich for those seeking an active lifestyle, hiking, and biking! Easy access to lush parks and trails at E.T. Seaton Park, Moccasin Trail Park, Serena Gundy, Sunnybrook Park, and Wilket Creek Park. Diverse dining, grocery options, and boutique shopping along Laird and Wicksteed. A rare chance to settle into a vibrant, transit-connected pocket of the city where modern living meets nature at your doorstep. (id:41440)

MLS®:
C13174014
Catégorie
Condo
Vue
City View
Ville
Toronto

Listed By

Jacquie Othen, Real Broker Ontario Ltd.
Source
CREA
Dernière vérification Mai 26 2026 à 9:25 PM GMT+0000
Détails sur les salles de bains
  • Salle de bains: 1
Caractéristiques Intérieures
  • Washer
  • Refrigerator
  • Dishwasher
  • Dryer
  • Oven
  • Cooktop
  • Hood Fan
  • Blinds
Informations sur le lot
  • Ravine
  • Conservation/Green Belt
  • Carpet Free
Caractéristiques de la propriété
  • Foundation: Unknown
Chauffage et refroidissement
  • Coil Fan
  • Natural Gas
  • Central Air Conditioning
Caractéristiques extérieures
  • Brick
Stationnement
  • Total: 0
  • No Garage
   
Calculer les temps de trajet jusqu'à cette propriété
 
Alimenté par INRIX MD Drive Time

Alimenté par Walk Score®
Disclaimer: REALTOR.CA The trademarks REALTOR®, REALTORS®, and the REALTOR® logo are controlled
by The Canadian Real Estate Association (CREA) and identify real estate professionals who are members of CREA. Listing Data Last Updated: 5/26/26 14:25

