118 Brimorton Drive Toronto (Bendale), ON M1P 4A1
Inscription par:  CREA / Re/Max Community Realty Inc.

  118 Brimorton Drive Toronto (Bendale), ON M1P 4A1

En vigueur
665 802 $ (USD)
4
CAC
2
SDB

Description

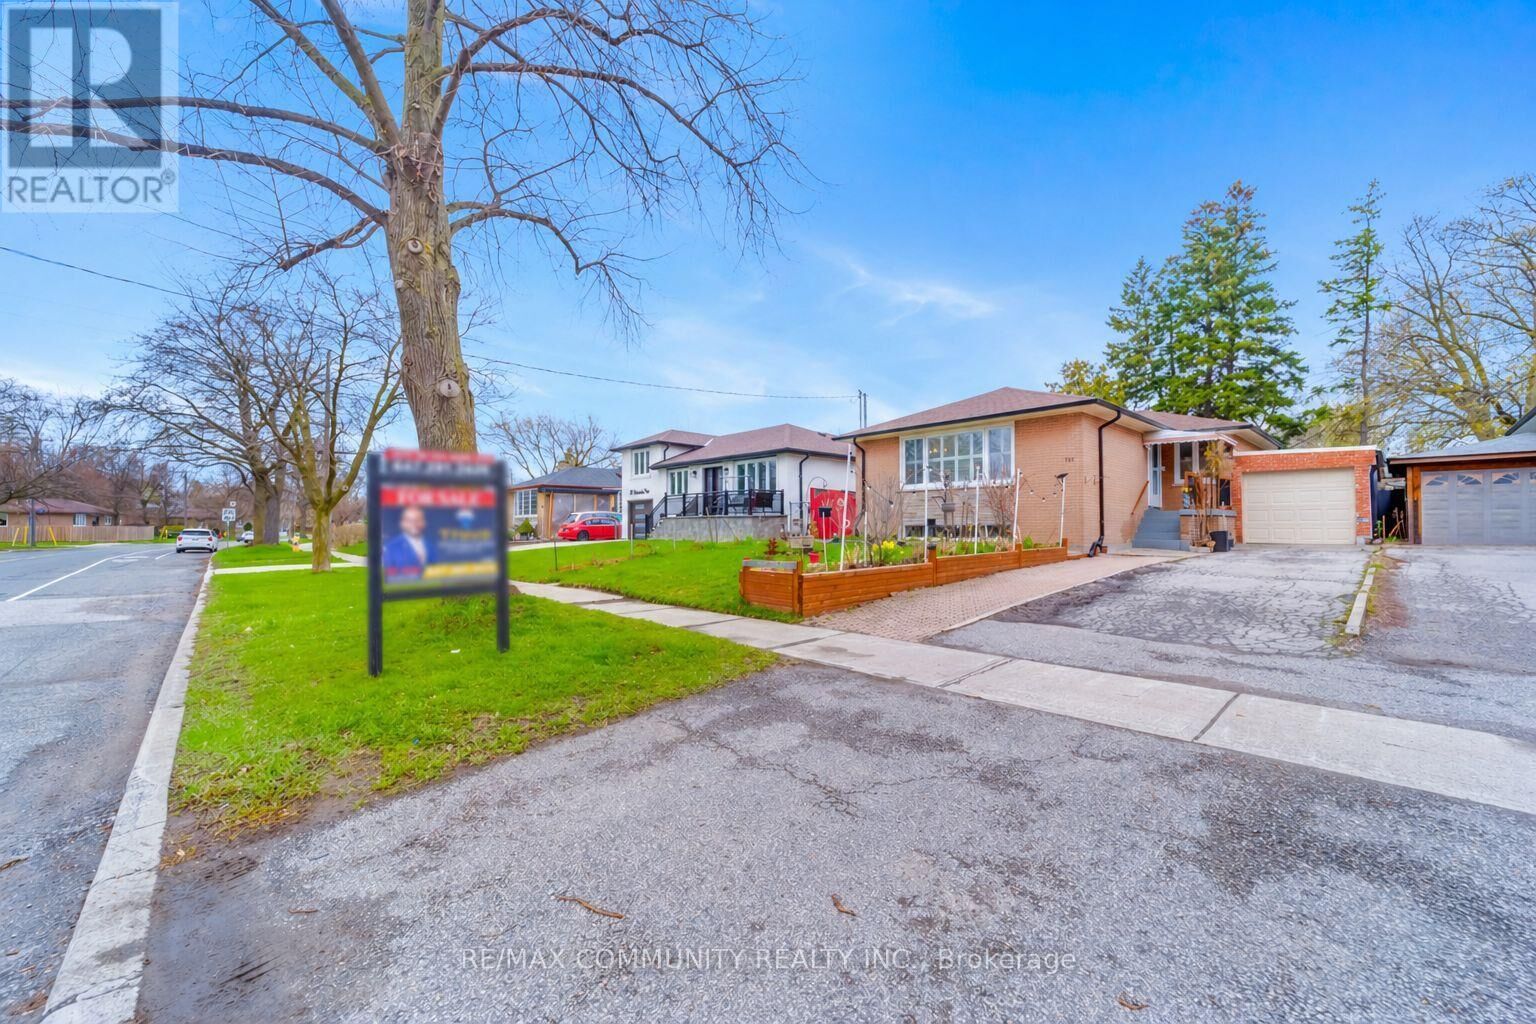
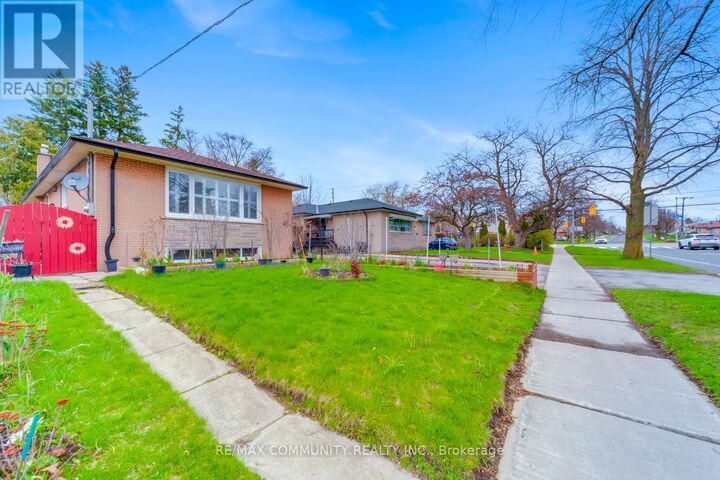
Welcome to 118 Brimorton Dr! A true pride of ownership home in the highly sought-after Bendale community. This Scarborough gem is ideally located in the heart of Central Scarborough, a safe and family-friendly neighborhood known for its convenience and abundance of amenities. This well-maintained 3-bedroom bungalow offers 2 bathrooms and a fully finished basement with a separate entrance, ideal for extended family living or potential income. The main floor features hardwood flooring, a spacious kitchen, and large windows that fill the home with natural light. Beautiful, well-kept gardens enhance both the front and backyard, creating a welcoming outdoor space. The kitchen and bathrooms were tastefully renovated in 2021. The finished basement includes a kitchen, living and dining area, full bathroom, and a large bedroom with potential to be converted into two rooms. Numerous upgrades include Basement Paint (2026), Main Floor Living Dining and Kitchen Paint (2026), Furnace (2025), Central Air (2025), Hot Water Tank (2025), Roof (2021), Kitchen Renovation (2021), Bathrooms Renovation (2021). The home also features an attached garage and an extended private driveway with parking for up to 5 vehicles, perfect for families or multiple drivers. Enjoy excellent transit access with a bus stop just steps away on McCowan Rd. Conveniently located near Scarborough Town Centre, top-rated schools, TTC, the future GO platform at STC, planned subway extension, Scarborough General Hospital, shopping, and Highway 401. With ample living space, excellent storage, and an unbeatable location, this move-in ready home offers incredible versatility and value. A fantastic opportunity for families and investors alike to own in one of Scarborough's most desirable communities. (id:41440)

MLS®:
E13212788
Les impôts
$4,585
Catégorie
Single-Family Home
Style
Bungalow
Ville
Toronto

Listed By

Thiva Thirulogasingham, Re/Max Community Realty Inc.
Source
CREA
Dernière vérification Mai 29 2026 à 6:11 PM GMT+0000
Détails sur les salles de bains
  • Salles de bains: 2
Caractéristiques Intérieures
  • Washer
  • Dryer
  • Two Stoves
  • Two Refrigerators
Caractéristiques de la propriété
  • Foundation: Concrete
Chauffage et refroidissement
  • Forced Air
  • Natural Gas
  • Central Air Conditioning
Informations sur les sous-sols
  • Finished
  • Separate Entrance
  • N/a
Caractéristiques extérieures
  • Brick
Informations sur les services publics
  • Sewer: Sanitary Sewer
Stationnement
  • Total: 4
  • Attached Garage
  • Garage
Étages
  • 1
   
Calculer les temps de trajet jusqu'à cette propriété
 
Alimenté par INRIX MD Drive Time

Alimenté par Walk Score®
Disclaimer: REALTOR.CA The trademarks REALTOR®, REALTORS®, and the REALTOR® logo are controlled
by The Canadian Real Estate Association (CREA) and identify real estate professionals who are members of CREA. Listing Data Last Updated: 5/29/26 11:11

