


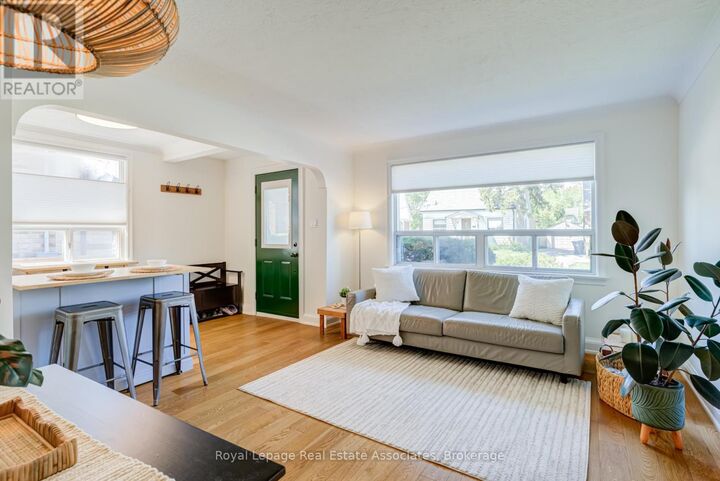
Inscription par:  CREA / Royal Lepage Real Estate Associates
 CREA / Royal Lepage Real Estate Associates
 43 Heale Avenue Toronto (Birchcliffe-Cliffside), ON M1N 3X6
En vigueur (1 Jours)
651 964 $ (USD)
HORAIRES DES PORTES OUVERTES
-
OUVERTESSam, Mai 302:00 pm - 4:00 pm
Description
Welcome to this cozy detached home in the heart of the sought-after Birchcliffe-Cliffside neighbourhood! Featuring 2+1 bedrooms and 1.5 renovated bathrooms (2024), this charming property offers the perfect blend of comfort, functionality, and opportunity. Situated on an impressive 30 ft x 125 ft lot, this property is ideal for first-time home buyers, downsizers, builders, or investors looking to capitalize on the lot's exceptional potential. Enjoy the privacy of detached living while being conveniently located just steps to TTC, the GO Train, schools, shops, and everyday amenities. Commuters will love the quick 15-minute ride to Union Station, while outdoor enthusiasts will appreciate being just minutes from the beautiful Scarborough Bluffs and waterfront trails. A wonderful opportunity to move in, renovate further, or build new in an established family-friendly community. New roof (2022) & AC (2021). (id:41440)
MLS®:
E13211754
E13211754
Les impôts
$3,600
$3,600
Catégorie
Single-Family Home
Single-Family Home
Style
Bungalow
Bungalow
Ville
Toronto
Toronto
Listed By
Sheldon Samuel Mahoney, Royal Lepage Real Estate Associates
Source
CREA
Dernière vérification Mai 29 2026 à 6:45 PM GMT+0000
CREA
Dernière vérification Mai 29 2026 à 6:45 PM GMT+0000
Détails sur les salles de bains
- Salle de bains: 1
- Salle de bain partielles: 1
Caractéristiques Intérieures
- Washer
- Refrigerator
- Dishwasher
- Stove
- Dryer
- Water Meter
Informations sur le lot
- Sump Pump
- Carpet Free
Caractéristiques de la propriété
- Foundation: Poured Concrete
- Foundation: Block
Chauffage et refroidissement
- Forced Air
- Natural Gas
- Central Air Conditioning
Informations sur les sous-sols
- Finished
- N/a
Caractéristiques extérieures
- Brick
Informations sur les services publics
- Sewer: Sanitary Sewer
Stationnement
- Total: 5
- Garage
- Detached Garage
Étages
- 1
Lieu
Disclaimer: The trademarks REALTOR®, REALTORS®, and the REALTOR® logo are controlled
by The Canadian Real Estate Association (CREA) and identify real estate professionals who are members of CREA. Listing Data Last Updated: 5/29/26 11:45
The trademarks REALTOR®, REALTORS®, and the REALTOR® logo are controlledby The Canadian Real Estate Association (CREA) and identify real estate professionals who are members of CREA. Listing Data Last Updated: 5/29/26 11:45

