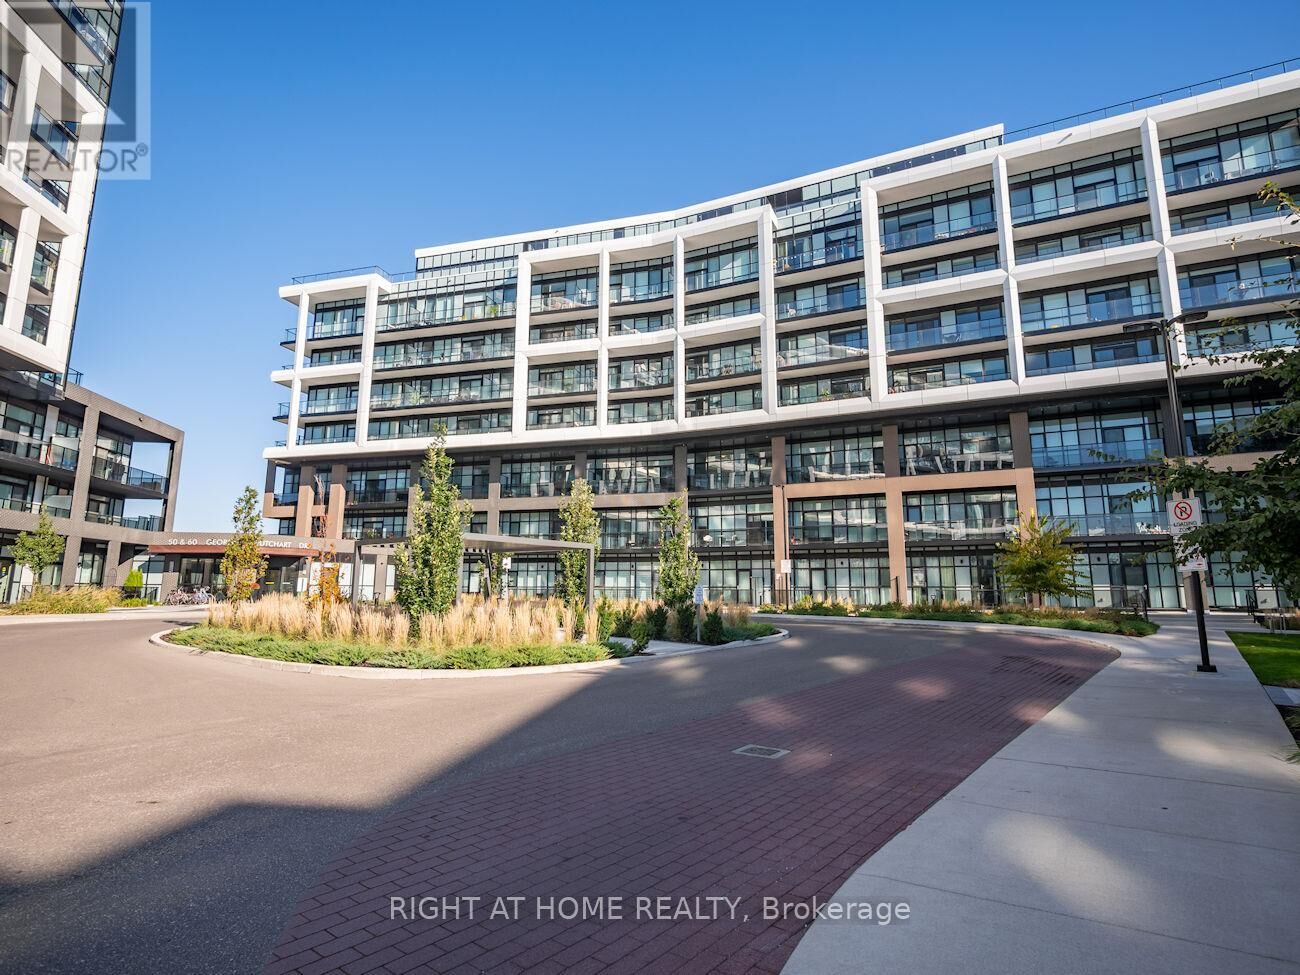
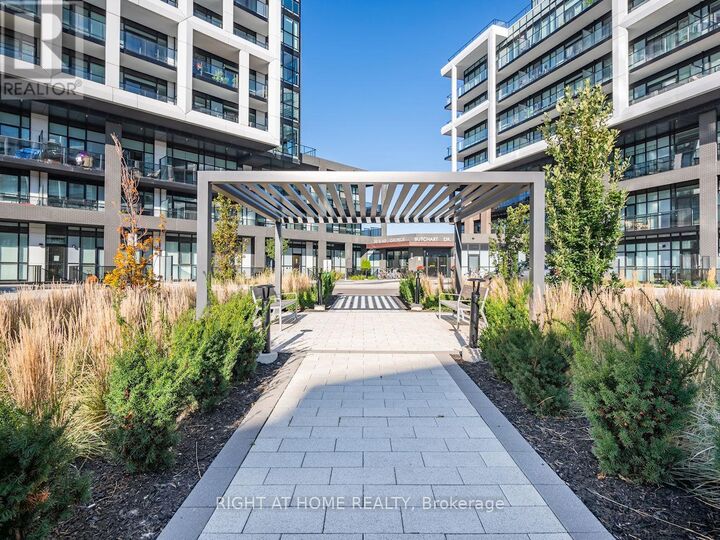
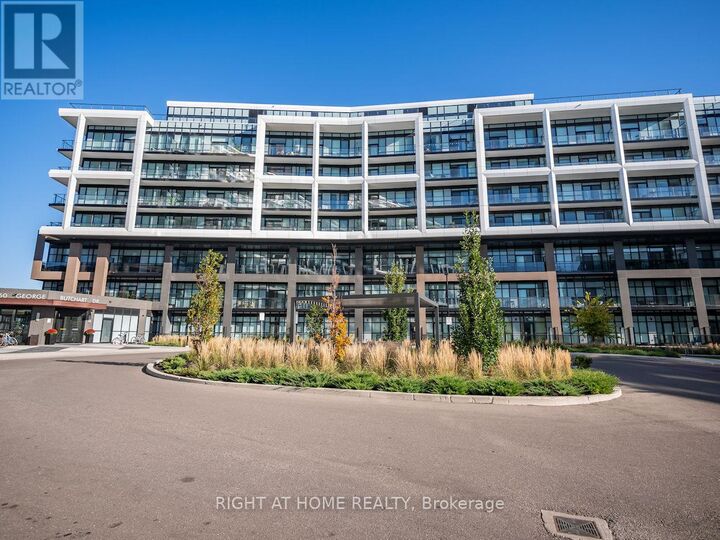
60 George Butchart Drive 315 Toronto (Downsview-Roding-Cfb), ON M3K 0E1
Inscription par:  CREA / Right At Home Realty

  60 George Butchart Drive 315 Toronto (Downsview-Roding-Cfb), ON M3K 0E1

En vigueur
2 600 $ (CAD)
2
CAC
1
SDB

Description

Suite 315 | Saturday at Downsview Park Phase 2 | Mattamy HomesModern 2-bedroom suite in one of Toronto's most connected, fast-growing communities.Bright, functional, and intelligently designed with a split-bedroom layout for privacy-perfect for professionals, couples, or small families who want space that actually works.Floor-to-ceiling windows bring in natural light all day. Clean modern finishes throughout: 9' smooth ceilings, wide-plank flooring, and a sleek open-concept layout.The kitchen is built for everyday living with quartz counters, stainless steel appliances, ceramic backsplash, and a seamless flow into the living and dining space. Step out to a private balcony for fresh air and downtime.Two well-sized bedrooms offer flexibility for a home office, guest room, or nursery. Smart home features include Ecobee thermostat with voice control.Building amenities feel like a private club:24/7 concierge, full fitness centre (yoga, spin, boxing), indoor/outdoor lounges, BBQ terrace, kids' play area, and pet wash station.Location that actually delivers:Directly beside Downsview Park-600+ acres of trails, green space, sports fields, and year-round activity.Minutes to Downsview Park Subway + GO Station with direct downtown and York University access. Easy reach to Hwy 401/400. Yorkdale Mall, Costco, restaurants, and essentials all nearby.This is not just a condo lease-it's a connected lifestyle in a growing urban hub.Available now. Opportunities in this building move quickly. (id:41440)

MLS®:
W13177096
Catégorie
Condo
Vue
View
Ville
Toronto

Listed By

Rose Barroso, Right At Home Realty
Source
CREA
Dernière vérification Mai 27 2026 à 2:13 AM GMT+0000
Détails sur les salles de bains
  • Salle de bains: 1
Informations sur le lot
  • Balcony
  • Elevator
  • Carpet Free
Chauffage et refroidissement
  • Forced Air
  • Natural Gas
  • Central Air Conditioning
Caractéristiques extérieures
  • Concrete
Stationnement
  • Total: 1
  • Underground
  • Garage
   
Calculer les temps de trajet jusqu'à cette propriété
 
Alimenté par INRIX MD Drive Time

Alimenté par Walk Score®
Disclaimer: REALTOR.CA The trademarks REALTOR®, REALTORS®, and the REALTOR® logo are controlled
by The Canadian Real Estate Association (CREA) and identify real estate professionals who are members of CREA. Listing Data Last Updated: 5/26/26 19:13

