


Inscription par:  CREA / Remax Your Community Realty
 CREA / Remax Your Community Realty
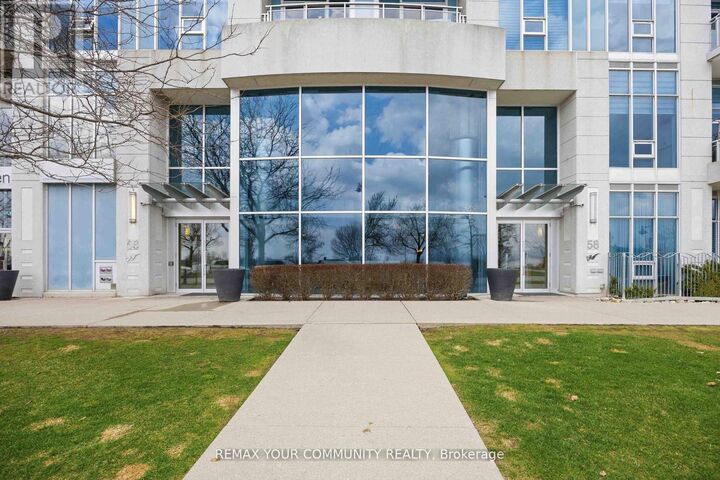
 58 Marine Parade Drive 215 Toronto (Mimico), ON M8V 4G1
En vigueur (1 Jours)
651 312 $ (USD)
MLS®:
W13211672
W13211672
Les impôts
$3,906
$3,906
Catégorie
Condo
Condo
Vue
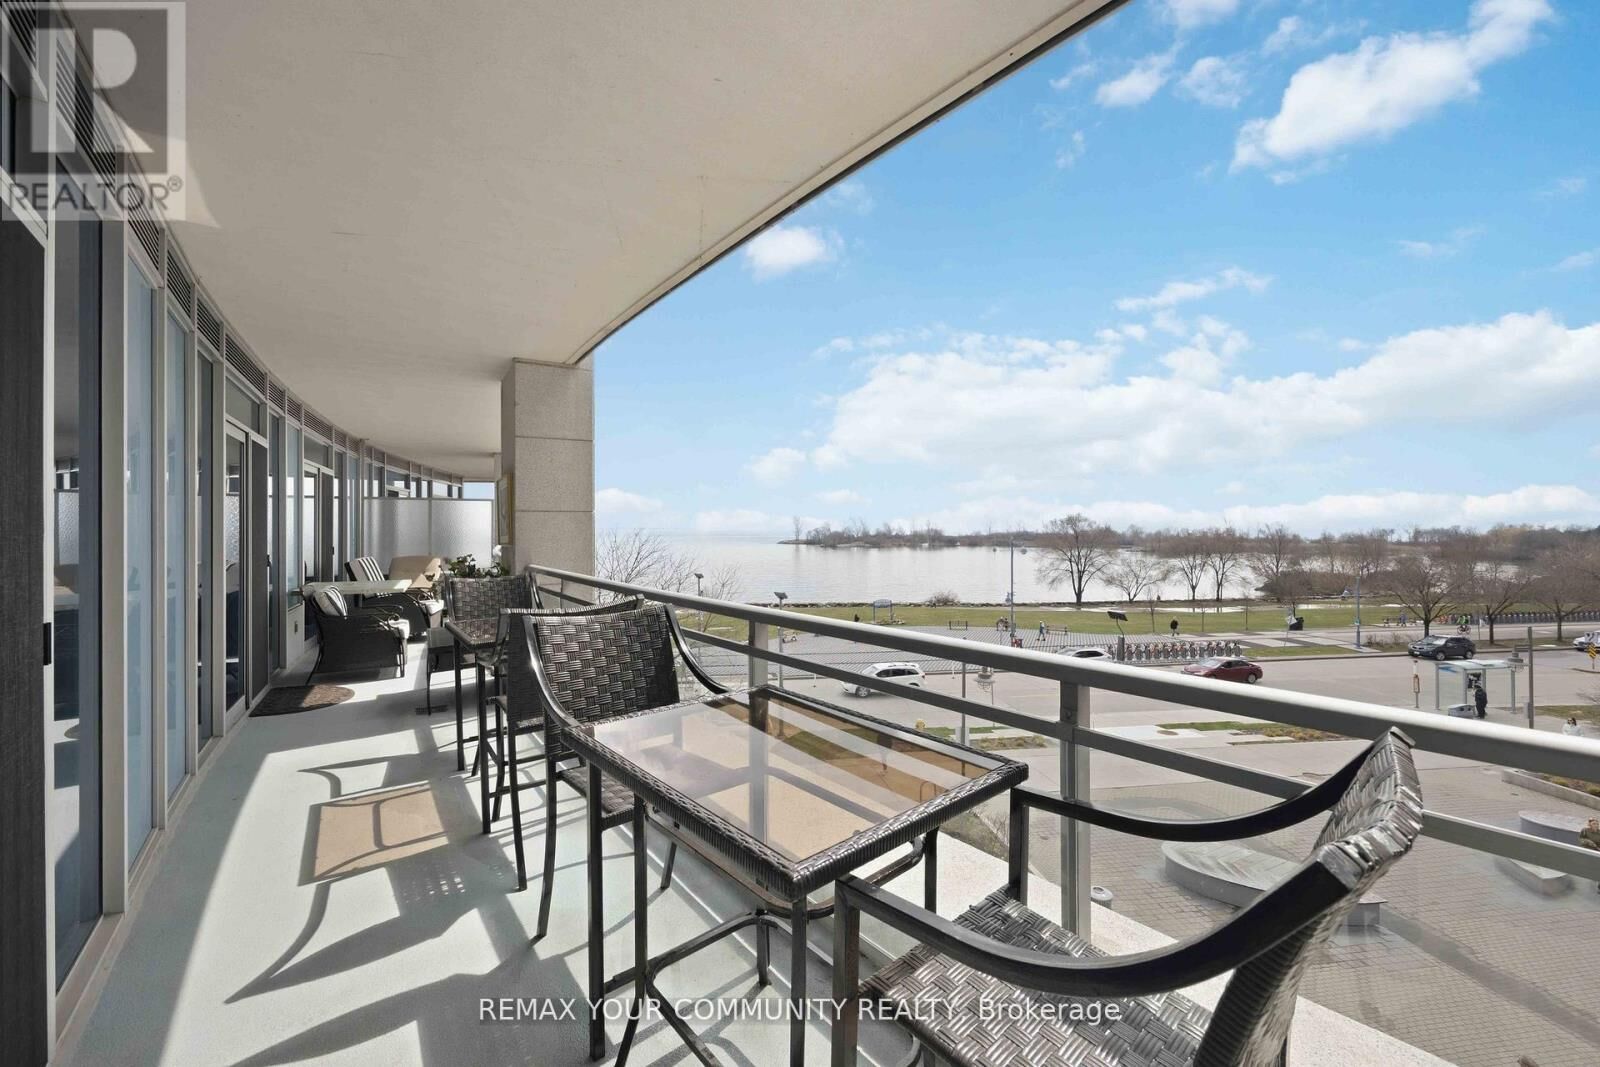
View, View of Water, Direct Water View
View, View of Water, Direct Water View
Ville
Toronto
Toronto
Listed By
Gladys Spizzirri, Remax Your Community Realty
Source
CREA
Dernière vérification Mai 29 2026 à 6:11 PM GMT+0000
CREA
Dernière vérification Mai 29 2026 à 6:11 PM GMT+0000
Détails sur les salles de bains
- Salles de bains: 2
Caractéristiques Intérieures
- Refrigerator
- Dishwasher
- Microwave
- Stove
- Oven
- Hood Fan
- Garage Door Opener Remote(s)
Informations sur le lot
- Carpet Free
- In Suite Laundry
- Guest Suite
Chauffage et refroidissement
- Heat Pump
- Natural Gas
- Central Air Conditioning
Informations sur le pool
- Indoor Pool
Informations sur le condo
- Frais: $911
Planchers
- Wood
Caractéristiques extérieures
- Concrete
Stationnement
- Total: 1
- Underground
- Garage
Lieu
Disclaimer: The trademarks REALTOR®, REALTORS®, and the REALTOR® logo are controlled
by The Canadian Real Estate Association (CREA) and identify real estate professionals who are members of CREA. Listing Data Last Updated: 5/29/26 11:11
The trademarks REALTOR®, REALTORS®, and the REALTOR® logo are controlledby The Canadian Real Estate Association (CREA) and identify real estate professionals who are members of CREA. Listing Data Last Updated: 5/29/26 11:11


Description