41 Dovercourt Road 402 Toronto (Niagara), ON M6J 0G6
Inscription par:  CREA / Remax Connect Realty

  41 Dovercourt Road 402 Toronto (Niagara), ON M6J 0G6

En vigueur
3 115 $ (USD)
2
CAC
2
SDB

Description

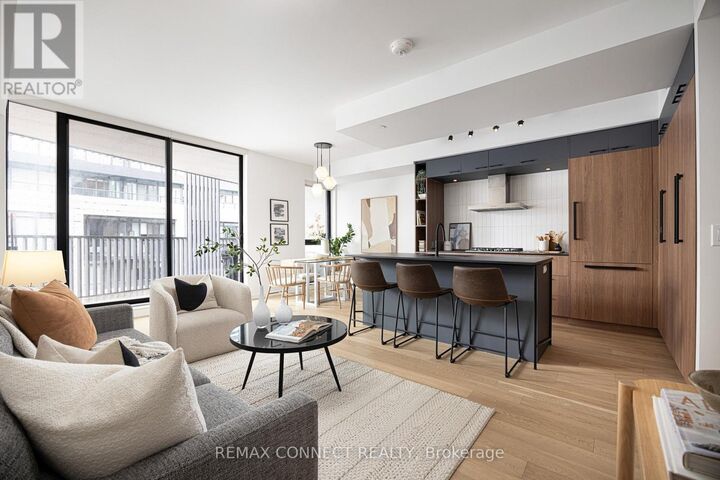
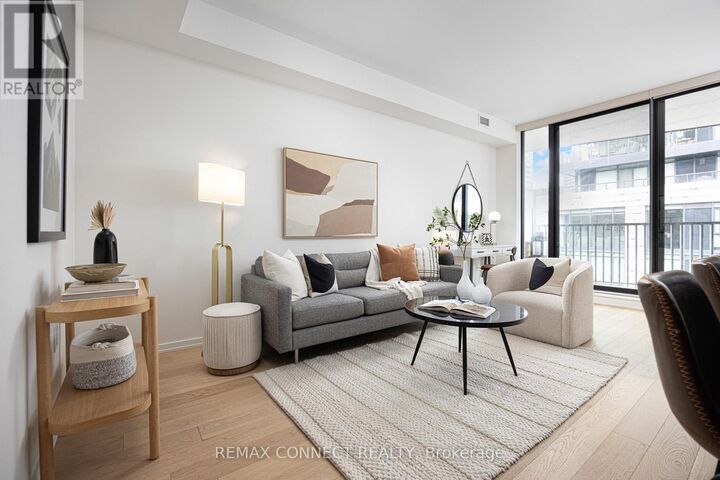
Welcome to 41 Dovercourt Road Suite 402 - a deliciously designed 2-bedroom, 2-bathroom boutique condo on a quiet stretch mere metres away from one of Toronto's trendiest neighbourhoods, Queen West. From the moment you step inside you'll notice the high end finishes - this isn't your typical cookie cutter condo. Turn the corner down the hall and the unit opens up into an open concept layout straight out of a design magazine. The Pinterest-style kitchen is a chef's dream with more pantry space than you'll find anywhere else, a gas cooktop, two-toned cabinets, and paneled appliances. Your guests will love hanging out at the centre island while you cook up a storm. There's also space for three separate vignettes, including a dining room, living room, and office/reading corner/bar. Or just have an extra large living room. The primary bedroom features an ever elusive ensuite bathroom, again with stunning magazine-like finishes, plus a large closet. The second bedroom has a huge closet as well, plus additional built-ins just in case you're a fashionista. There's also a guest bathroom, so you'll never need to share. A large 148 sqft west-facing balcony with a gas BBQ hookup, plus owned parking with EV hook up and locker round off this incredible unit. Outside your front door, this boutique building has only 74 units and a dedicated concierge. Located on a quieter street, but with so many amenities, sporting and concert venues, restaurants, shops, and TTC transit just steps away along Queen West, King West, in Liberty Village, and Exhibition Place. Need to leave the city? Access Lake Shore Blvd. W. and the Gardiner in minutes. Welcome home! (id:41440)

MLS®:
C13214358
Catégorie
Condo
Ville
Toronto

Listed By

Edward Wang, Remax Connect Realty
Source
CREA
Dernière vérification Mai 29 2026 à 7:20 PM GMT+0000
Détails sur les salles de bains
  • Salles de bains: 2
Caractéristiques Intérieures
  • Washer
  • Refrigerator
  • Dishwasher
  • Microwave
  • Stove
  • Dryer
  • Window Coverings
  • Cooktop
  • Range
Informations sur le lot
  • Carpet Free
  • In Suite Laundry
Chauffage et refroidissement
  • Forced Air
  • Natural Gas
  • Central Air Conditioning
Planchers
  • Hardwood
Caractéristiques extérieures
  • Brick
Stationnement
  • Total: 1
  • Underground
  • Garage
   
Calculer les temps de trajet jusqu'à cette propriété
 
Alimenté par INRIX MD Drive Time

Alimenté par Walk Score®
Disclaimer: REALTOR.CA The trademarks REALTOR®, REALTORS®, and the REALTOR® logo are controlled
by The Canadian Real Estate Association (CREA) and identify real estate professionals who are members of CREA. Listing Data Last Updated: 5/29/26 12:20

