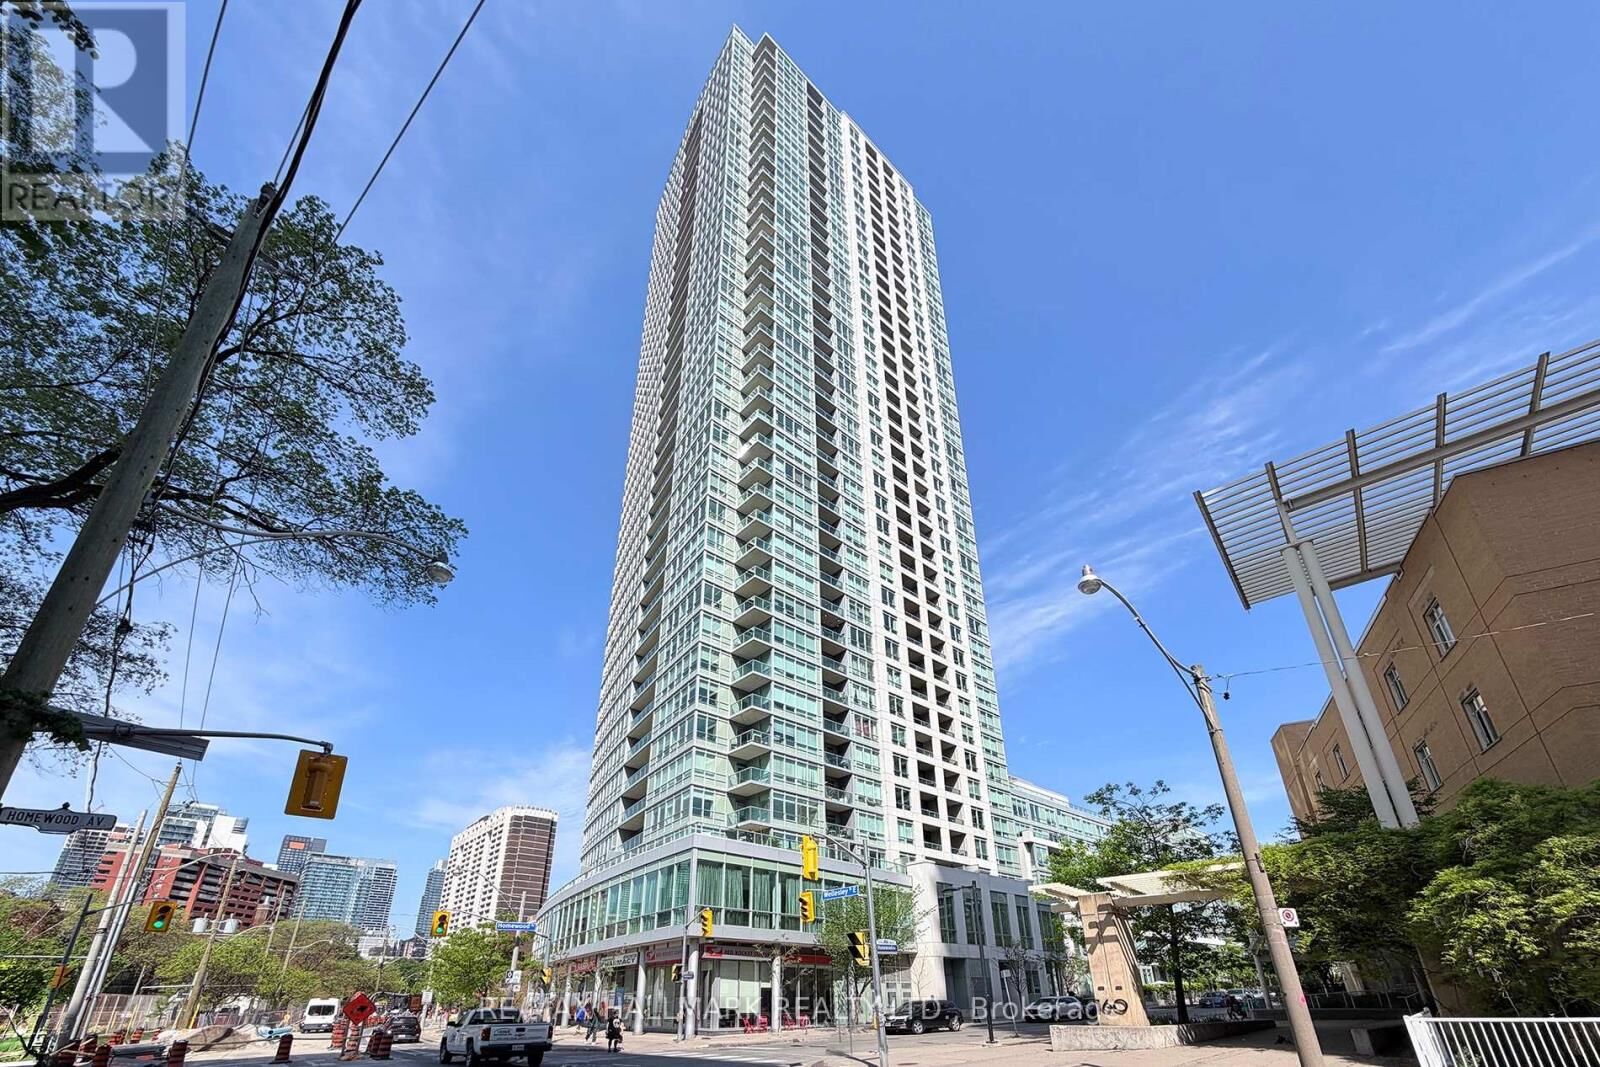
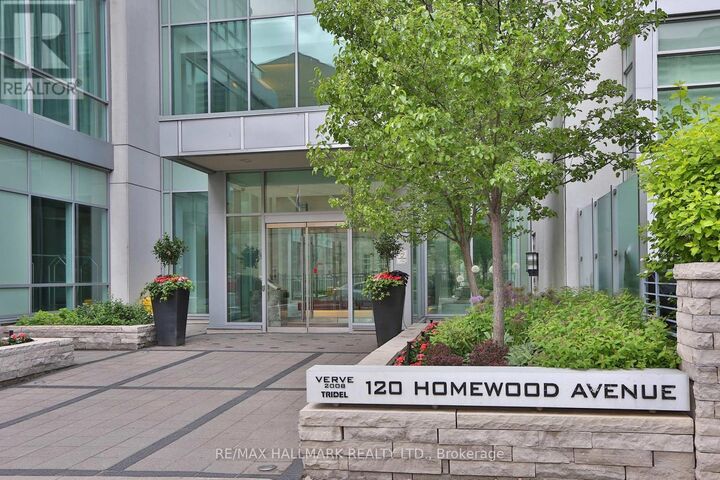
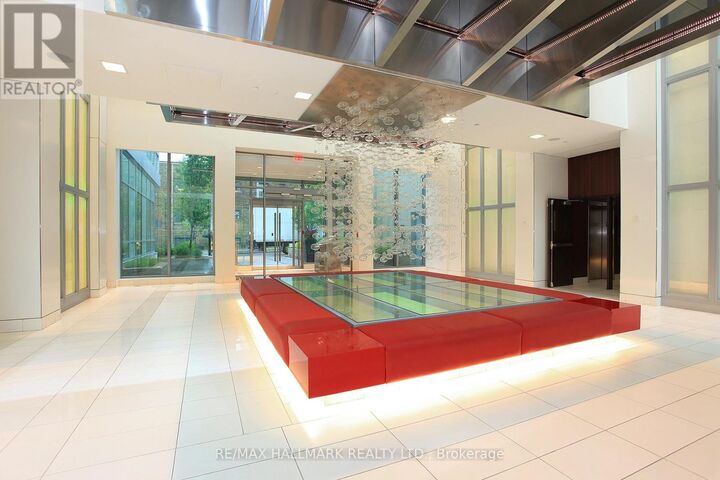
120 Homewood Avenue 2310 Toronto (North St. James Town), ON M4Y 2J3
Inscription par:  CREA / Re/Max Hallmark Realty Ltd.

  120 Homewood Avenue 2310 Toronto (North St. James Town), ON M4Y 2J3

En vigueur
427 439 $ (USD)
2
CAC
1
SDB

Description

Experience upscale urban living in this well maintained 1+1 bedroom suite w/ 1-car garage parking & storage locker at Tridel's sought-after Verve Condos in the heart of downtown Toronto. Thoughtfully designed w/ an efficient open-concept layout & 9 ft ceilings, this bright west-facing suite offers unobstructed panoramic skyline views & stunning sunsets from the open balcony w/ wood decking. The functional floor plan seamlessly connects the living, dining, & kitchen areas, creating an ideal space for everyday living & includes a separate den/home office that is perfect for those work-from-home days. Features include engineered hardwood floors throughout; a spacious centre island kitchen w/ granite counters & new (2025) GE stainless steel appliances including: French 3-door refrigerator, stove, built-in microwave, & dishwasher, not to mention the GE full-size washer & dryer too; and a tiled 4-piece washroom w/ new vanity. Residents enjoy resort-style amenities including a rooftop pool w/ cabanas, sundeck, jacuzzi & BBQ areas; fully equipped fitness centre, yoga room, sauna & steam rooms, party room, media/cinema room, billiards room, visitor parking, & 24-hour concierge service. Situated in an eco-friendly, high-efficiency building, this residence also offers excellent value w/ lower maintenance fees. Unbeatable downtown location with exceptional walk, transit, & bike scores. Steps to The Village, Yorkville, Cabbagetown, U of T, TMU, parks, cafes, restaurants, & shopping, Easy access to Yonge & Bloor subway lines, TTC, & DVP. A perfect opportunity for first-time buyers, investors, or anyone seeking stylish, low-maintenance living in a prime Toronto location. (id:41440)

MLS®:
C13212470
Les impôts
$2,854
Catégorie
Condo
Vue
View, City View
Ville
Toronto

Listed By

Perry Ryno, Re/Max Hallmark Realty Ltd.
Source
CREA
Dernière vérification Mai 29 2026 à 6:11 PM GMT+0000
Détails sur les salles de bains
  • Salle de bains: 1
Caractéristiques Intérieures
  • Washer
  • Refrigerator
  • Dishwasher
  • Microwave
  • Stove
  • Dryer
Informations sur le lot
  • Balcony
  • Carpet Free
Chauffage et refroidissement
  • Forced Air
  • Natural Gas
  • Central Air Conditioning
Informations sur le pool
  • Outdoor Pool
Informations sur le condo
  • Frais: $383
Planchers
  • Hardwood
Stationnement
  • Total: 1
  • Underground
  • Garage
   
Calculer les temps de trajet jusqu'à cette propriété
 
Alimenté par INRIX MD Drive Time

Alimenté par Walk Score®
Disclaimer: REALTOR.CA The trademarks REALTOR®, REALTORS®, and the REALTOR® logo are controlled
by The Canadian Real Estate Association (CREA) and identify real estate professionals who are members of CREA. Listing Data Last Updated: 5/29/26 11:11

