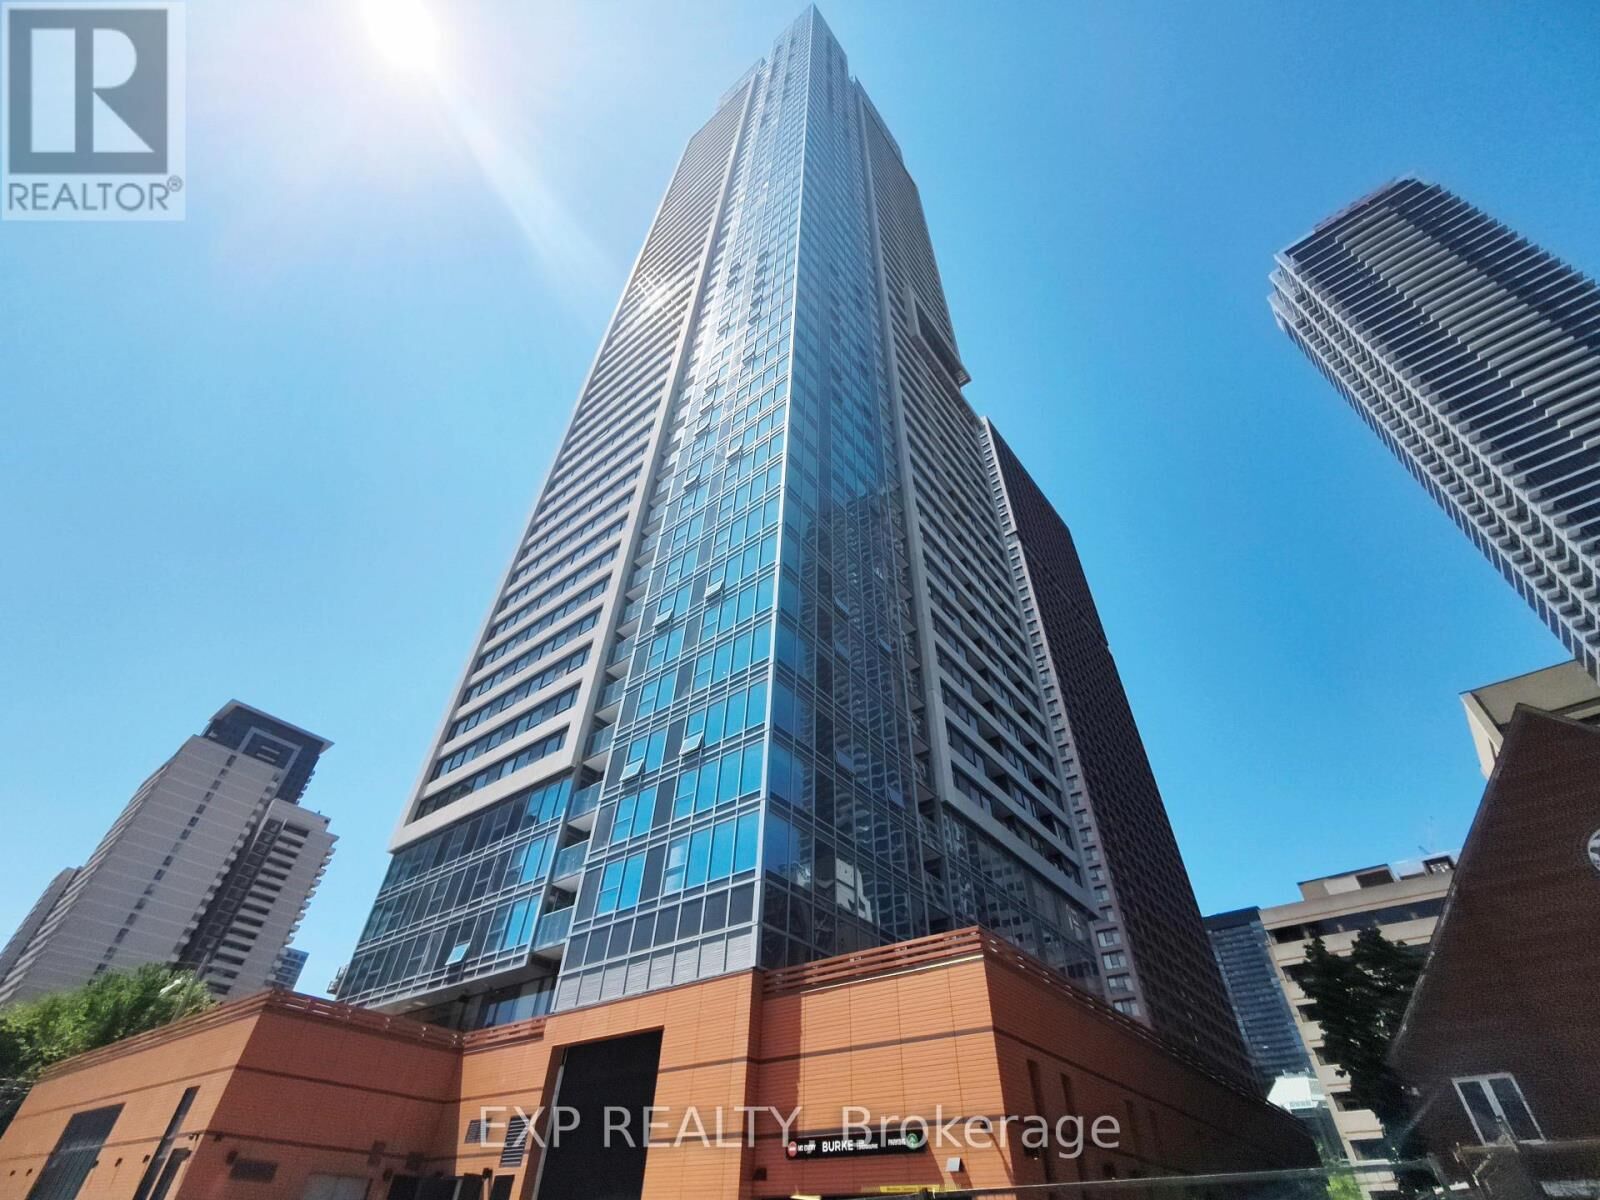
609 Sherbourne Street 1405 Toronto (North St. James Town), ON M4X 1K7
Inscription par:  CREA / eXp Realty

  609 Sherbourne Street 1405 Toronto (North St. James Town), ON M4X 1K7

En vigueur
2 300 $ (CAD)
2
CAC
1
SDB

Description

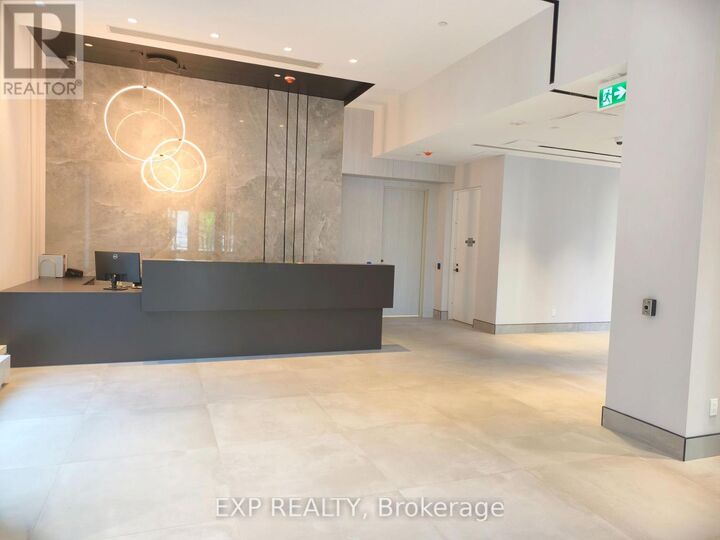
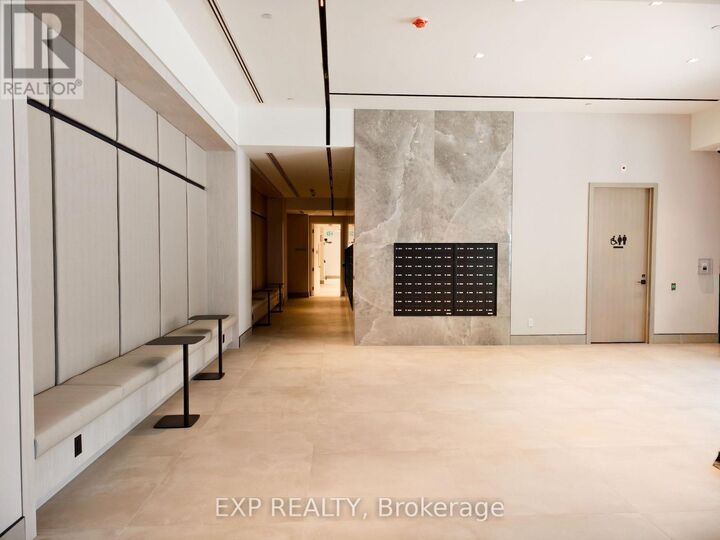
Welcome to Burke Condos, where luxury urban living meets exceptional convenience in the heart of downtown Toronto. This brand-new 1+Den, 1-bath suite offers a bright and functional layout with no wasted space, floor-to-ceiling windows, modern finishes, and a private balcony. The spacious bedroom provides excellent comfort, while the versatile den is ideal for a home office, guest room, or second bedroom. The contemporary kitchen features integrated premium-brand appliances, sleek cabinetry, and thoughtfully designed storage, combining style and functionality. Both the living room and bedroom overlook the beautiful Rosedale Valley, offering unobstructed views, excellent privacy, and abundant natural light. Residents enjoy access to an impressive collection of premium amenities, including a 24-hour concierge, fitness centre, yoga and spin studios, co-working spaces, café lounge, party room, theatre, games room, music room, and outdoor terraces with BBQ areas. Exceptional location! Just a 1-minute walk to the Sherbourne Subway Station entrance, with only 3 subway stops (approximately 10 minutes) to St. George Station and the University of Toronto campus. Also within a 7-minute walk to Branksome Hall, one of Toronto's most prestigious independent schools. Conveniently located near Yorkville, Bloor-Yonge, the Eaton Centre, restaurants, shopping, universities, parks, and the scenic Rosedale Ravine trails, Burke Condos offers an outstanding downtown Toronto lifestyle. (id:41440)

MLS®:
C13216034
Catégorie
Condo
Ville
Toronto

Listed By

Lily Tang, eXp Realty
Source
CREA
Dernière vérification Mai 30 2026 à 12:40 AM GMT+0000
Détails sur les salles de bains
  • Salle de bains: 1
Caractéristiques Intérieures
  • Washer
  • Refrigerator
  • Dishwasher
  • Microwave
  • Stove
  • Dryer
  • Cooktop
  • Oven - Built-In
Informations sur le lot
  • Balcony
  • In Suite Laundry
Chauffage et refroidissement
  • Forced Air
  • Natural Gas
  • Central Air Conditioning
Planchers
  • Laminate
Caractéristiques extérieures
  • Concrete
Stationnement
  • Total: 0
  • No Garage
   
Calculer les temps de trajet jusqu'à cette propriété
 
Alimenté par INRIX MD Drive Time

Alimenté par Walk Score®
Disclaimer: REALTOR.CA The trademarks REALTOR®, REALTORS®, and the REALTOR® logo are controlled
by The Canadian Real Estate Association (CREA) and identify real estate professionals who are members of CREA. Listing Data Last Updated: 5/29/26 17:40

