138 Bonis Avenue 527 Toronto (Tam O'Shanter-Sullivan), ON M1T 3V9
Inscription par:  CREA / Re/Max Experts

  138 Bonis Avenue 527 Toronto (Tam O'Shanter-Sullivan), ON M1T 3V9

En vigueur
329 640 $ (USD)
2
CAC
1
SDB

Description

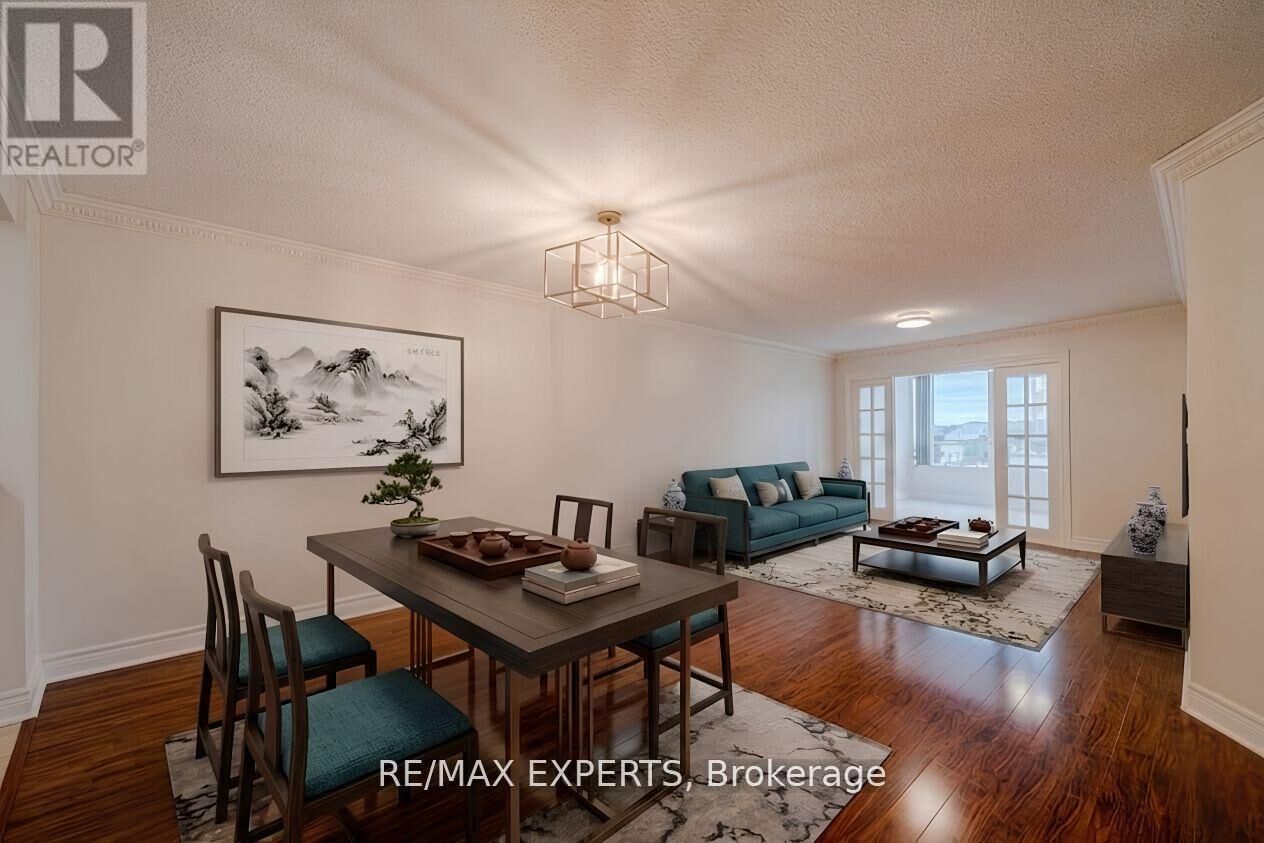
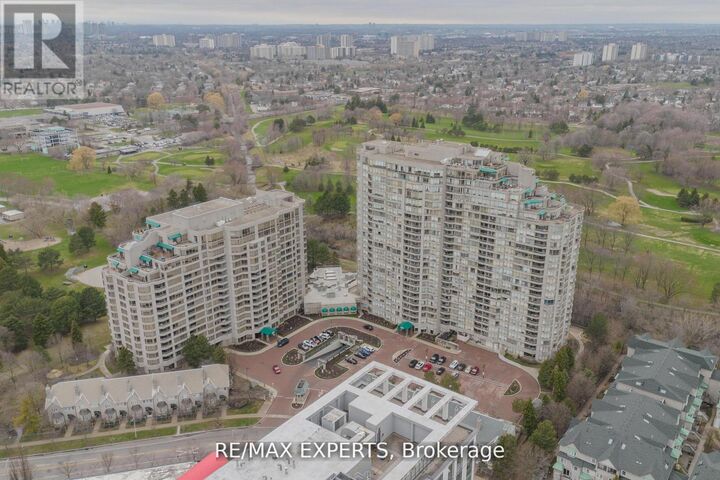
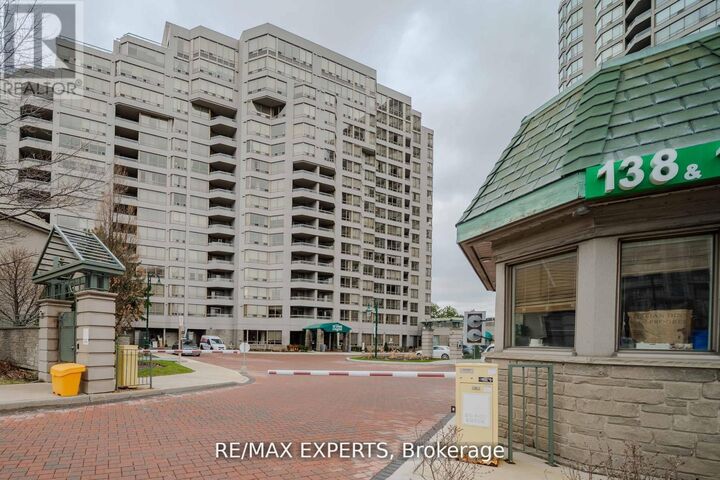
Over 900 sq. ft. of exceptional value in a quality Tridel-built, rare gated community with 24-hour gatehouse security. Comparable newer condos across the street are selling for $725+ per sq. ft., while this spacious suite is offered at approximately $505 per sq. ft. - all in the same prime location. Maintenance fees are comparable at approximately $0.80 per sq. ft., yet this building offers significantly more amenities, space, and overall value. A smart opportunity for any purchaser. Freshly updated and move-in ready, this bright, open-concept suite features large windows, a spacious primary bedroom with room for a king-size bed plus additional furniture, a walk-in closet, and a versatile den ideal for a home office, guest space, or potential second bedroom. With top amenities right at your doorstep, this suite is perfect for retirees wanting extra room for visiting family and grandkids, or professionals and couples who appreciate generous living and entertaining space. Maintenance fees include heat, hydro, water, A/C, parking, Bell Fibe TV and internet, including Fairchild Chinese TV. Residents enjoy resort-style amenities including indoor and outdoor pools, sauna, gym, party room, squash courts, basketball court, ping pong, indoor golf driving range, and a self-serve car wash - all within a secure, exceptionally well-managed community. Conveniently located steps to Congee Queen, Highland Farms, Walmart, the library, No Frills, McDonald's, restaurants, shopping, and everyday essentials. Excellent transit access with TTC, GO Transit, and Hwy 401 nearby, making commuting across the GTA simple and convenient. (id:41440)

MLS®:
E13213352
Les impôts
$2,225
Catégorie
Condo
Ville
Toronto

Listed By

Imraz Ramani, Re/Max Experts
Source
CREA
Dernière vérification Mai 29 2026 à 6:11 PM GMT+0000
Détails sur les salles de bains
  • Salle de bains: 1
Caractéristiques Intérieures
  • Washer
  • Refrigerator
  • Stove
  • Dryer
  • Window Coverings
Informations sur le lot
  • Balcony
Caractéristiques de la propriété
  • Foundation: Unknown
Chauffage et refroidissement
  • Forced Air
  • Natural Gas
  • Central Air Conditioning
Informations sur les sous-sols
  • Apartment In Basement
  • N/a
Informations sur le pool
  • Outdoor Pool
  • Indoor Pool
Informations sur le condo
  • Frais: $568
Caractéristiques extérieures
  • Brick
  • Concrete
Stationnement
  • Total: 1
  • Underground
  • Garage
   
Calculer les temps de trajet jusqu'à cette propriété
 
Alimenté par INRIX MD Drive Time

Alimenté par Walk Score®
Disclaimer: REALTOR.CA The trademarks REALTOR®, REALTORS®, and the REALTOR® logo are controlled
by The Canadian Real Estate Association (CREA) and identify real estate professionals who are members of CREA. Listing Data Last Updated: 5/29/26 11:11

