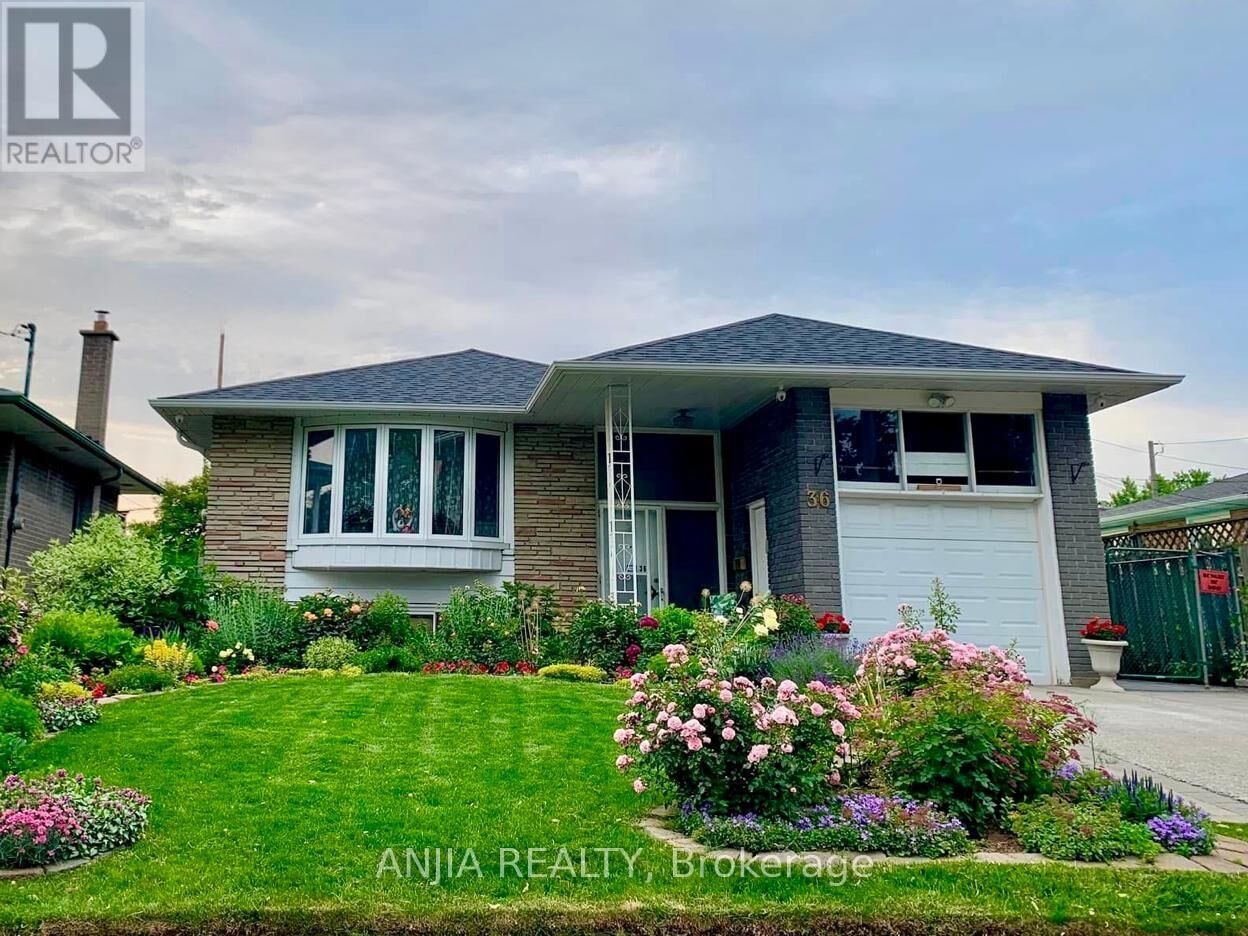
36 Birchard Street Toronto (Tam O'Shanter-Sullivan), ON M1T 1Z2
Inscription par:  CREA / Anjia Realty

  36 Birchard Street Toronto (Tam O'Shanter-Sullivan), ON M1T 1Z2

En vigueur
673 771 $ (USD)
4
CAC
2
SDB

Description

Welcome to this stunning, fully renovated, single-detached home nestled on a quiet, mature street. Backing directly onto a school and park, this property offers the ultimate in privacy and tranquility. According to a certified appraisal from 2013, the interior of the house is approximately 1,172 sq. ft. This exceptional family home is freshly painted, new vinyl floor throughout and completely move-in ready. Multi-Generational Living: Thoughtfully designed with bright, above-grade windows, a built-in garage with a mezzanine, a widened driveway, and a fully finished in-law basement suite. Modern Bathrooms: Both the main floor and basement feature upgraded 3-piece bathrooms equipped with sleek walk-in showers and modern shower-tower systems. Premium Finishes: Enjoy durable vinyl flooring throughout the main and basement levels, upgraded pot lighting, and a high-efficiency furnace. Sunlit Ambience: South- and north-facing exposures provide excellent natural light all day long. The spacious, updated kitchen boasts brand-new cabinetry, quartz countertops and backsplash, a large single-basin sink with a new faucet, stainless steel appliances, and a range hood. A bright breakfast nook overlooks the deck and pool-perfect for morning coffee or family gatherings. Step outside to your private backyard retreat, complete with a kidney-shaped pool, a newly built garden wall, and $30,000 worth of new paving stones stretching along the back and side of the home. Mature landscaping and a symphony of seasonal blooms create a serene escape in both the front and backyards. Situated on a premium lot, this home is just minutes from top-rated schools, hospitals, the town centre, shopping malls, parks, grocery stores, and public transit. Plus, enjoy quick and convenient access to Highway 401 (east and west).A rare opportunity to own a beautifully upgraded home in a highly desirable neighbourhood! (id:41440)

MLS®:
E13214080
Les impôts
$4,811
Catégorie
Single-Family Home
Style
Bungalow
Vue
View
Ville
Toronto

Listed By

Harry Siu, Anjia Realty
Source
CREA
Dernière vérification Mai 29 2026 à 6:11 PM GMT+0000
Détails sur les salles de bains
  • Salles de bains: 2
Caractéristiques Intérieures
  • Washer
  • Refrigerator
  • Stove
  • Dryer
  • Hood Fan
  • Garage Door Opener Remote(s)
  • Water Heater
Informations sur le lot
  • Wooded Area
  • Carpet Free
Caractéristiques de la propriété
  • Foundation: Concrete
Chauffage et refroidissement
  • Forced Air
  • Natural Gas
  • Central Air Conditioning
Informations sur les sous-sols
  • Finished
  • Full
  • Walk-Up
  • N/a
Informations sur le pool
  • Outdoor Pool
  • Inground Pool
Planchers
  • Vinyl
Caractéristiques extérieures
  • Brick
Informations sur les services publics
  • Sewer: Sanitary Sewer
Stationnement
  • Total: 4
  • Attached Garage
  • Garage
Étages
  • 1
   
Calculer les temps de trajet jusqu'à cette propriété
 
Alimenté par INRIX MD Drive Time

Alimenté par Walk Score®
Disclaimer: REALTOR.CA The trademarks REALTOR®, REALTORS®, and the REALTOR® logo are controlled
by The Canadian Real Estate Association (CREA) and identify real estate professionals who are members of CREA. Listing Data Last Updated: 5/29/26 11:11

