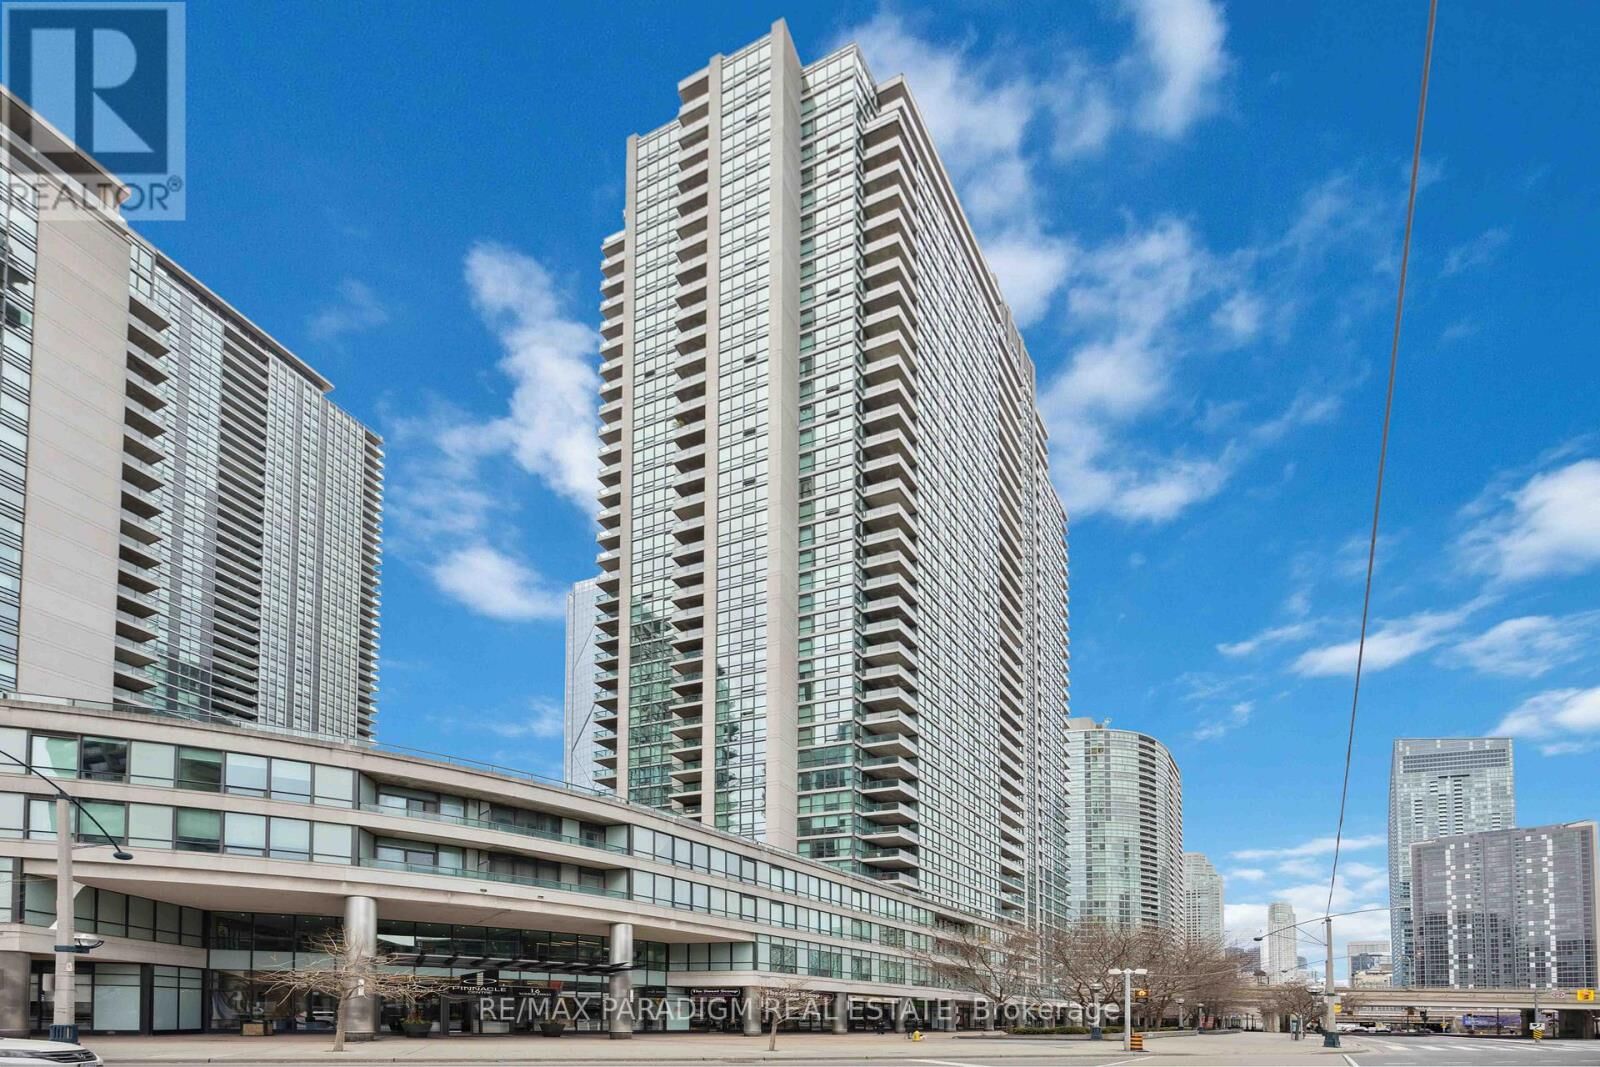
12 Yonge Street 2403 Toronto (Waterfront Communities), ON M5E 1Z9
Inscription par:  CREA / Re/Max Paradigm Real Estate

  12 Yonge Street 2403 Toronto (Waterfront Communities), ON M5E 1Z9

En vigueur
2 300 $ (CAD)
1
CAC
1
SDB

Description

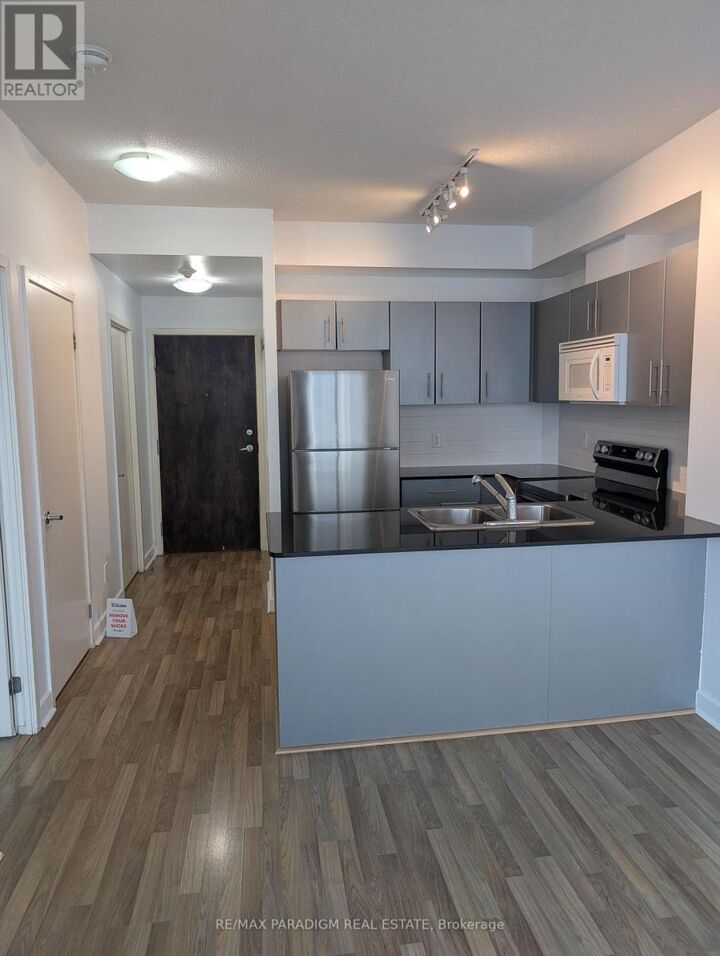
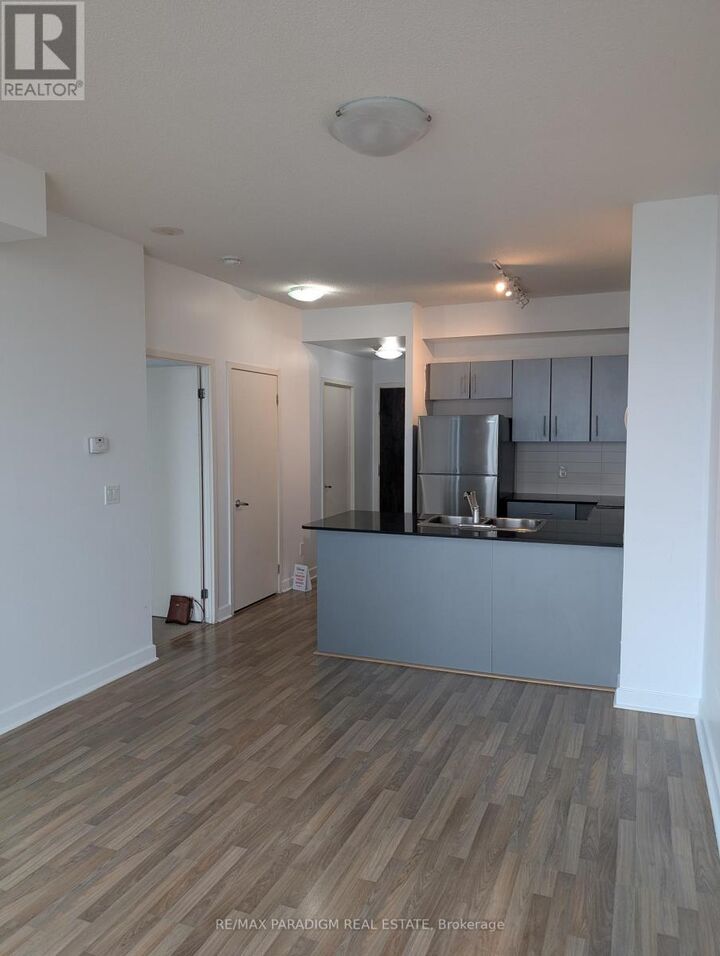
Experience elevated downtown living in this bright and highly functional 1-bedroom condo in the heart of Toronto's vibrant Harbour front district. Situated on a high floor with soaring ceilings, this freshly painted, move-in ready suite offers an exceptional opportunity to relocate and enjoy an unbeatable urban lifestyle. Vacant and available for immediate occupancy. Enjoy unparalleled convenience just steps from the Financial District and some of Toronto's most iconic attractions, including Scotiabank Arena, CN Tower, and Ripley's Aquarium of Canada. Residents enjoy access to outstanding resort-style amenities in an exceptionally well-managed building, featuring an indoor pool, two fitness centres, tennis and basketball courts, business centre, and guest suites. Experience elevated downtown living in this bright and highly functional 1-bedroom condo in the heart of Toronto's vibrant Harbourfront district. Situated on a high floor with soaring ceilings, this freshly painted, move-in ready suite offers an exceptional opportunity to relocate and enjoy an unbeatable urban lifestyle. Vacant and available for immediate occupancy.Enjoy unparalleled convenience just steps from the Financial District and some of Toronto's most iconic attractions, including Scotiabank Arena, CN Tower, and Ripley's Aquarium of Canada.Residents enjoy access to outstanding resort-style amenities in an exceptionally well-managed building, featuring an indoor pool, two fitness centres, tennis and basketball courts, business centre, and guest suites.A fantastic opportunity to lease in one of downtown Toronto's most desirable waterfront communities.A fantastic opportunity to lease in one of downtown Toronto's most desirable waterfront communities. (id:41440)

MLS®:
C13169270
Catégorie
Condo
Ville
Toronto

Listed By

Alok Gupta, Re/Max Paradigm Real Estate
Source
CREA
Dernière vérification Mai 25 2026 à 7:42 PM GMT+0000
Détails sur les salles de bains
  • Salle de bains: 1
Caractéristiques Intérieures
  • Washer
  • Refrigerator
  • Dishwasher
  • Microwave
  • Stove
  • Dryer
Informations sur le lot
  • Balcony
Chauffage et refroidissement
  • Forced Air
  • Natural Gas
  • Central Air Conditioning
Informations sur le condo
  • Frais: $476/Monthly
Planchers
  • Laminate
  • Ceramic
Caractéristiques extérieures
  • Concrete
Stationnement
  • Total: 0
  • Underground
  • No Garage
   
Calculer les temps de trajet jusqu'à cette propriété
 
Alimenté par INRIX MD Drive Time

Alimenté par Walk Score®
Disclaimer: REALTOR.CA The trademarks REALTOR®, REALTORS®, and the REALTOR® logo are controlled
by The Canadian Real Estate Association (CREA) and identify real estate professionals who are members of CREA. Listing Data Last Updated: 5/25/26 12:42

