

Inscription par:  CREA / Royal Lepage Terrequity Realty
 CREA / Royal Lepage Terrequity Realty
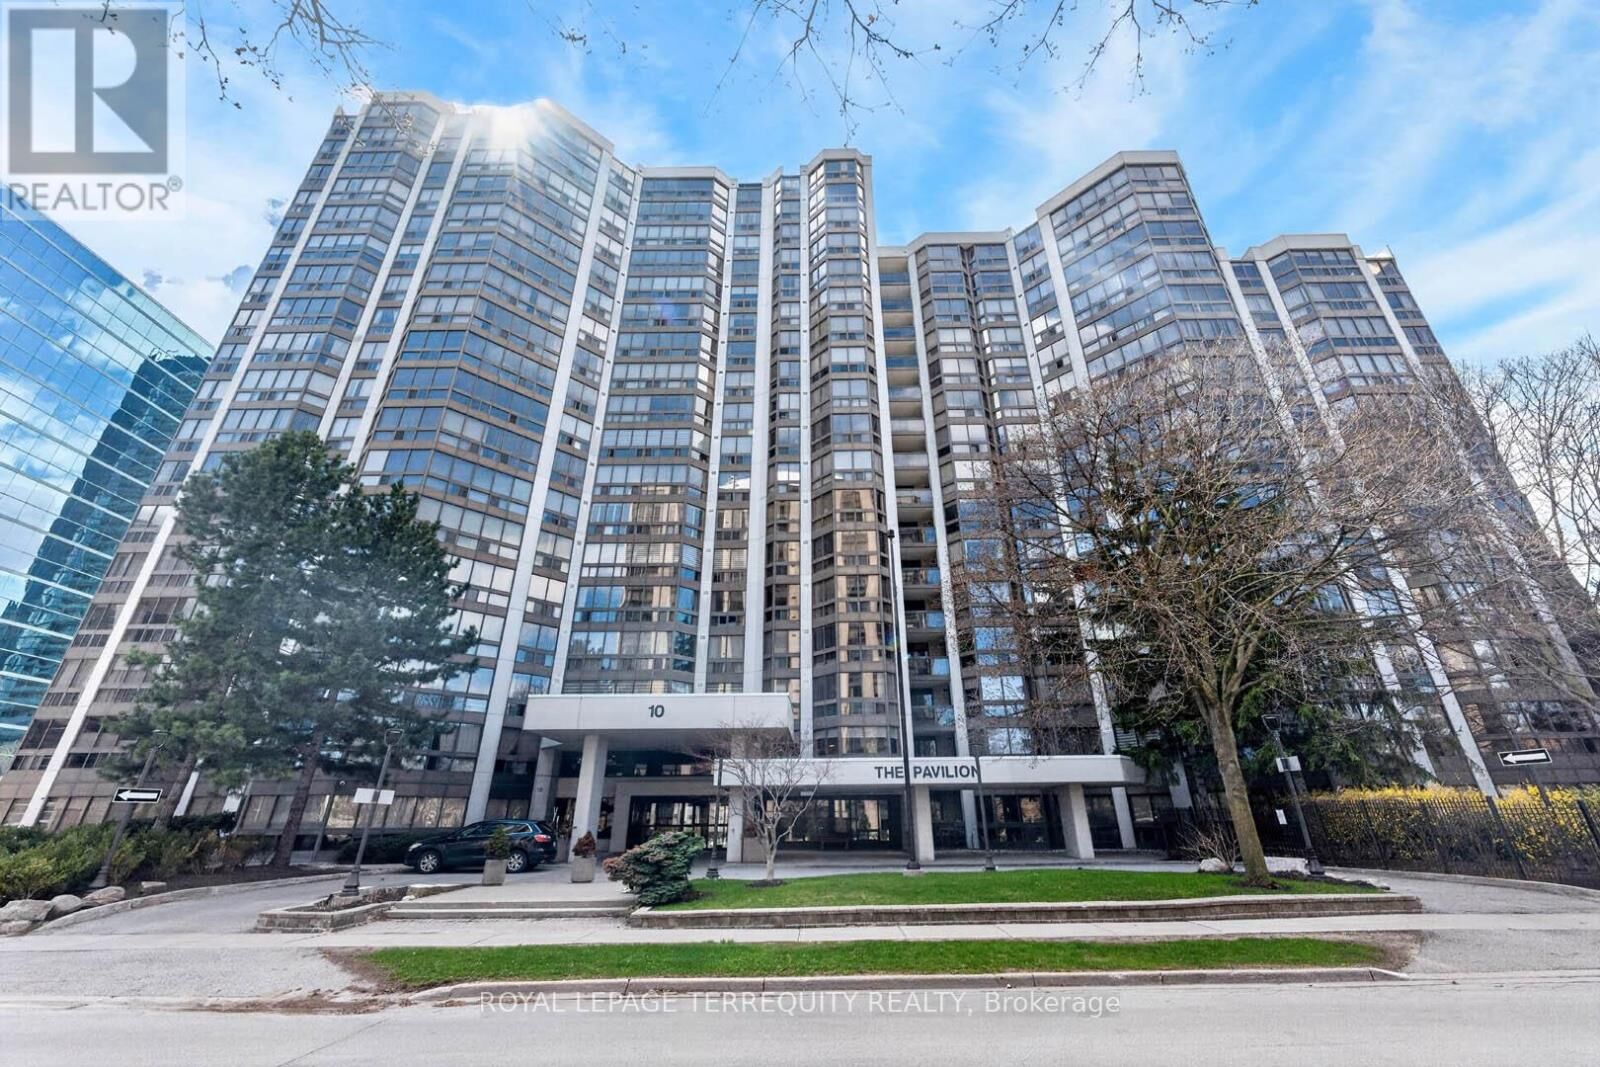
 10 Kenneth Avenue 1805 Toronto (Willowdale East), ON M2N 6K6
En vigueur
433 558 $ (USD)
MLS®:
C13172512
C13172512
Les impôts
$3,062
$3,062
Catégorie
Condo
Condo
Vue
City View
City View
Ville
Toronto
Toronto
Listed By
Paul Lee, Royal Lepage Terrequity Realty
Source
CREA
Dernière vérification Mai 26 2026 à 3:23 AM GMT+0000
CREA
Dernière vérification Mai 26 2026 à 3:23 AM GMT+0000
Détails sur les salles de bains
- Salle de bains: 1
- Salle de bain partielles: 1
Caractéristiques Intérieures
- Washer
- Refrigerator
- Dishwasher
- Microwave
- Stove
- Dryer
- Oven
- Hood Fan
- Sauna
- Whirlpool
Chauffage et refroidissement
- Forced Air
- Natural Gas
- Central Air Conditioning
Informations sur les sous-sols
- See Remarks
- N/a
- Other
Informations sur le pool
- Indoor Pool
Informations sur le condo
- Frais: $888
Planchers
- Hardwood
- Ceramic
Caractéristiques extérieures
- Concrete
Stationnement
- Total: 1
- Underground
- Garage
Lieu
Disclaimer: The trademarks REALTOR®, REALTORS®, and the REALTOR® logo are controlled
by The Canadian Real Estate Association (CREA) and identify real estate professionals who are members of CREA. Listing Data Last Updated: 5/25/26 20:23
The trademarks REALTOR®, REALTORS®, and the REALTOR® logo are controlledby The Canadian Real Estate Association (CREA) and identify real estate professionals who are members of CREA. Listing Data Last Updated: 5/25/26 20:23


Description