



Inscription par:  CREA / Forest Hill Real Estate Inc.
 CREA / Forest Hill Real Estate Inc.
 47 Terrace Avenue Toronto (Willowdale West), ON M2R 1G1
En vigueur
1 666 316 $ (USD)
HORAIRES DES PORTES OUVERTES
-
OUVERTESSam, Mai 302:00 pm - 4:00 pm
Description
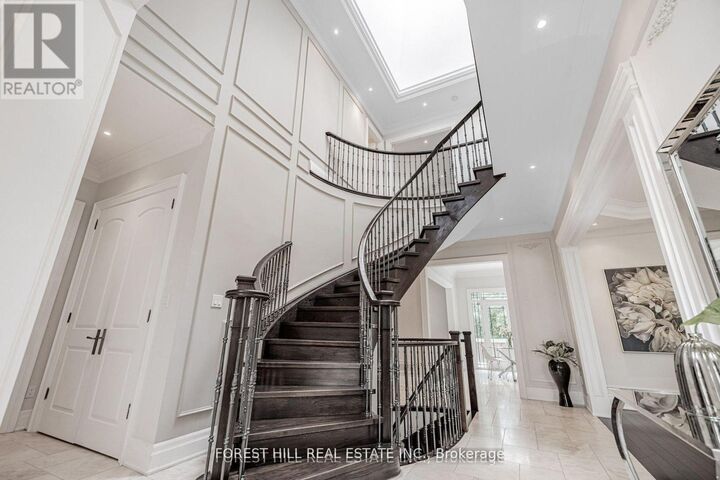
***Welcome to 47 Terrace Avenue ----- This STUNNING custom-designed residence offers a luxurious, approximately 3600Sf(1st/2nd floor) + fully finished walk-out basement as per Mpac(total over 5000Sf living area as per Mpac), seamlessly blending elegance and modern interior for your family's life style, meticulously maintained by its owner. Discover a spacious-grand foyer featuring soaring ceilings and open concept living area is a showcase of elegance with coffered ceilings and wainscoting, flowing perfectly to a dining room, featuring rich hardwood floors and direct access to the dream kitchen, equipped with all built-in appliance, a centre Island, a breakfast area and a walkout to a private deck perfect for outdoor entertaining. The inviting family room offers a warm stone fireplace, creating a cozy space for relaxation. This main floor office provides a home office space. Upstairs hallway is illuminated by natural light from a skylight. The primary suite is a private retreat with his/hers closets and a luxurious 6-piece ensuite. The additional bedrooms offer own ensuites/semi ensuite and spacious room sizes, featuring rich hardwood floors. The lower levels offers stunning additional space for the family or adult family member place with complete privacy or potential rental income opportunity, providing a formal kitchen with S-S appliance and a walk-up , easy accessible to south exposure-pleasant backyard. Outdoors, enjoy a south exposure/private backyard, with deck and interlocking stone patio, offering an ideal setting for relaxation and entertainment. Close to all amenities, schools, TTC access and premier shopping, libraries, hospital and recreational centre ------- 2KITCHENS WITH 2 SETS OF APPPLIANCES, 2 LAUNDERY ROOMS WITH 2 SETS OF WASHERS/DRYERS -------- SUPER NATURAL BRIGHT & SPARKLING CLEAN CLEAN HOME!!!-------Pls see attached for the Lot Size(Survey and Geowarehouse) (id:41440)
MLS®:
C13213282
C13213282
Les impôts
$12,450
$12,450
Catégorie
Single-Family Home
Single-Family Home
Vue
City View
City View
Ville
Toronto
Toronto
Listed By
Bella Lee, Forest Hill Real Estate Inc.
Source
CREA
Dernière vérification Mai 29 2026 à 11:05 PM GMT+0000
CREA
Dernière vérification Mai 29 2026 à 11:05 PM GMT+0000
Détails sur les salles de bains
- Salles de bains: 5
- Salle de bain partielles: 1
Caractéristiques Intérieures
- Washer
- Refrigerator
- Dishwasher
- Microwave
- Central Vacuum
- Dryer
- Oven
- Cooktop
- Garage Door Opener Remote(s)
Chauffage et refroidissement
- Forced Air
- Natural Gas
- Central Air Conditioning
Informations sur les sous-sols
- Finished
- Walk-Up
- N/a
Planchers
- Laminate
- Hardwood
Caractéristiques extérieures
- Brick
- Stone
Informations sur les services publics
- Sewer: Sanitary Sewer
Stationnement
- Total: 6
- Garage
Étages
- 2
Lieu
Disclaimer: The trademarks REALTOR®, REALTORS®, and the REALTOR® logo are controlled
by The Canadian Real Estate Association (CREA) and identify real estate professionals who are members of CREA. Listing Data Last Updated: 5/29/26 16:05
The trademarks REALTOR®, REALTORS®, and the REALTOR® logo are controlledby The Canadian Real Estate Association (CREA) and identify real estate professionals who are members of CREA. Listing Data Last Updated: 5/29/26 16:05

