1 Belsize Drive 801 Toronto, ON M4S 0B9
Inscription par: PropTX - IDX / Listed By: Remax Yc Realty

  1 Belsize Drive 801 Toronto, ON M4S 0B9

En vigueur
585 762 $ (USD)
2
CAC
2
SDB
700-799
PI. CA.

Description

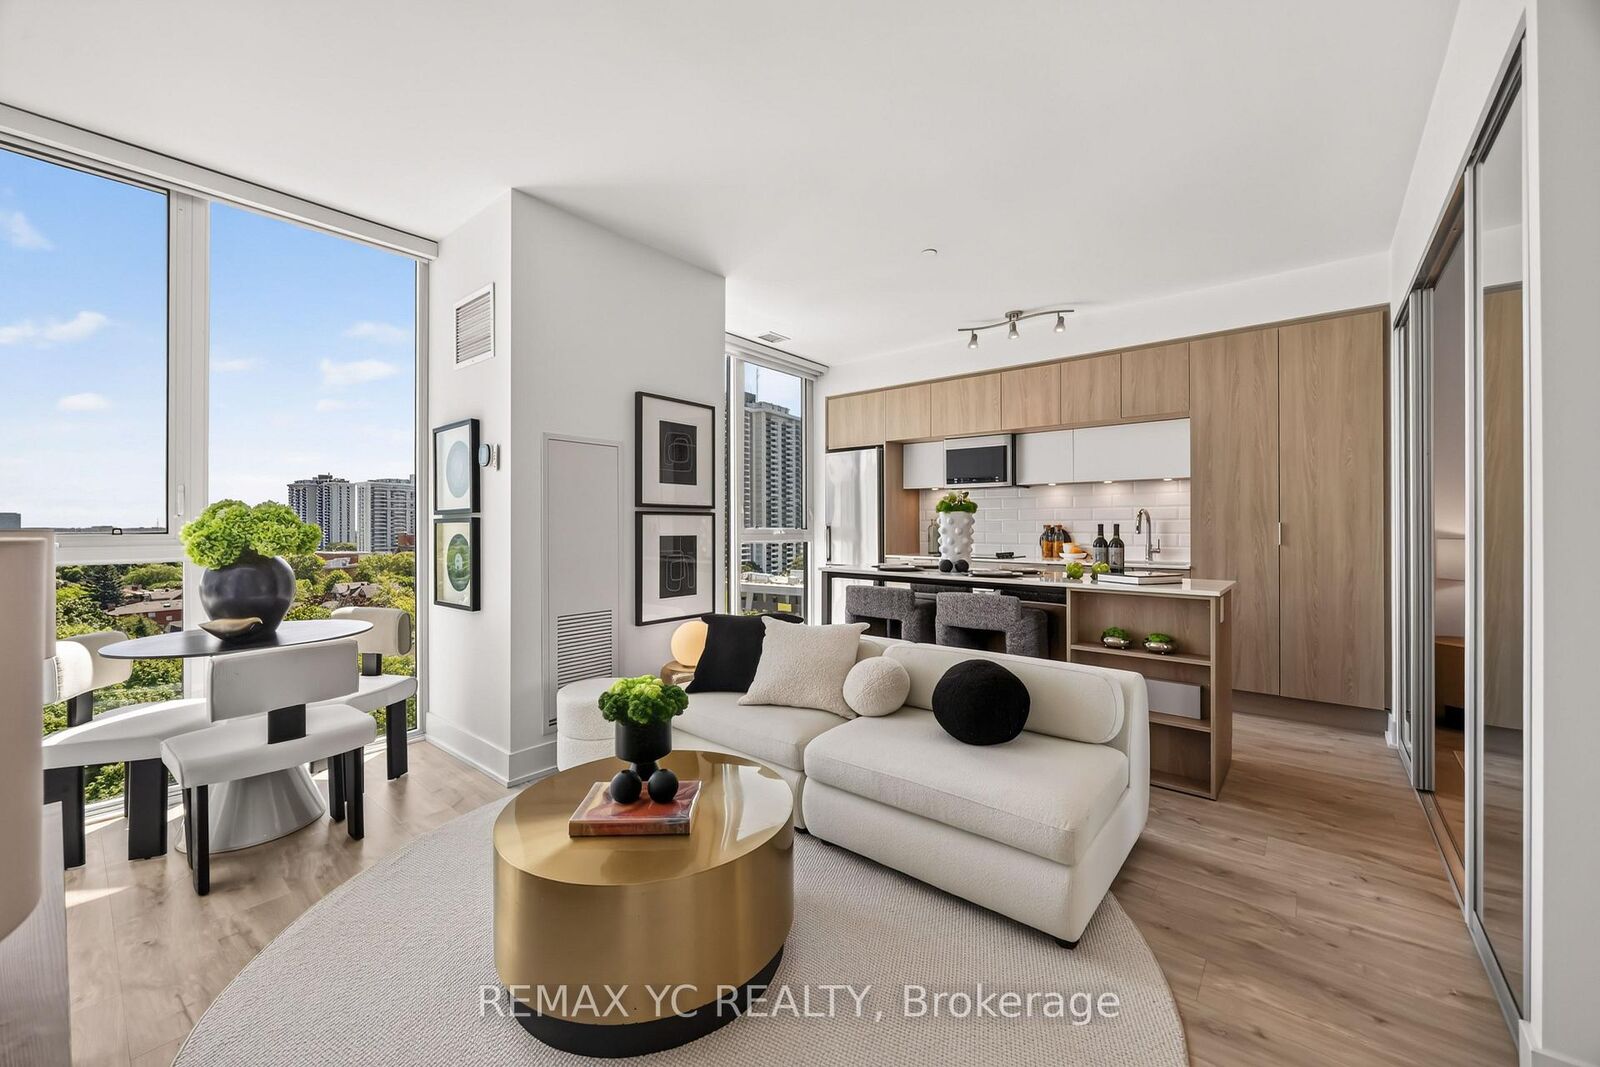
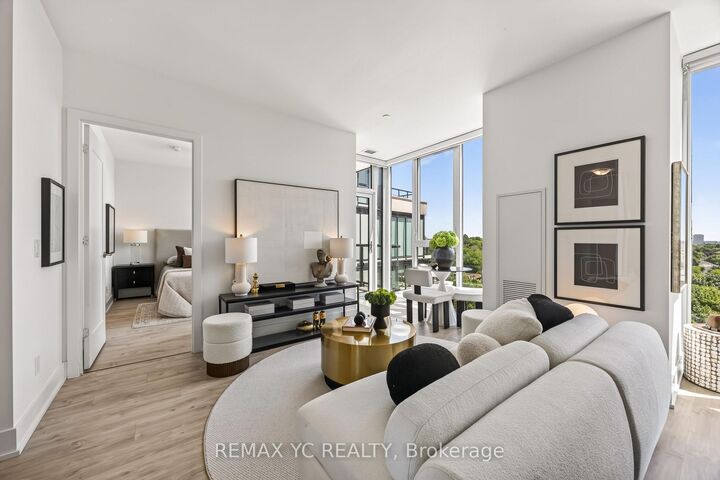
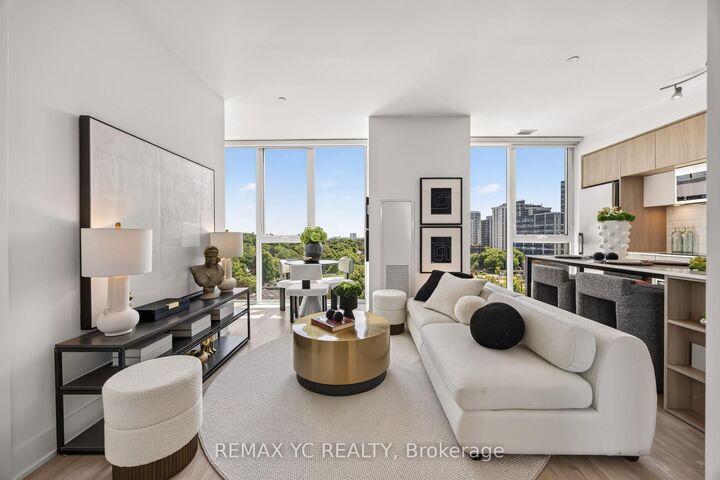
Freshly painted w/ a forever unobstructed, serene East view. This beautiful 9ft ceiling 2-bedroom, 2-bath suite w/ parking & locker showcases true pride of ownership. Thoughtfully upgraded w/approximately $40,000 in enhancements, including custom sliding door for the second bedroom w/ built-in custom closets and widend entrance, motorized blinds for floor to ceiling windows for maximum natural light & view, upgraded flooring throughout, & a refined white quartz kitchen countertop together w/ the spacious centre island. Situated in an intimate, well-managed boutique building in the heart of Davisville Village. Just a 3-minute walk to Davisville Subway Station & only 10 minutes to Downtown Toronto, offering exceptional convenience. Enjoy the perfect balance of urban living and nature, surrounded by parks and trails, yet only a short walk to Yonge & Eglinton's vibrant shops, restaurants, cafés, and entertainment. The functional open-concept layout features 9' ceilings that lower floors do not have & large floor to ceiling windows that flood the space w/ natural light. Natural-tone high quality laminate flooring runs throughout. The European-inspired gourmet kitchen boasts a large centre island w/ electrical outlet & plenty of space for cooking / appliances, quartz countertops & stainless steel semi-integrated appliances. Extra-large laundry room provides added storage & practicality. Located within the highly sought-after school catchment for Davisville Junior Public School and North Toronto Collegiate Institute. Building amenities include an outdoor firepit lounge, BBQ & dining area, rock garden, guest suite, party room w/ kitchen, TV lounge, games room, fitness centre, yoga studio, sauna & plenty of visitor parkings for your friends & family.

MLS®:
C13549368
Les impôts
$4,057(2025)
Catégorie
Condo
Nom du bâtiment
J. Davis House
Style
Apartment
Vue
Clear, Trees/Woods
Ville
Toronto
Communauté
Mount Pleasant West

Listed By

Remax Yc Realty
Source
PropTX - IDX
Dernière vérification Juil 11 2026 à 5:38 AM GMT+0000
Détails sur les salles de bains
Caractéristiques Intérieures
  • Built-In Oven
  • Carpet Free
Chauffage et refroidissement
  • Forced Air
  • Central Air
Informations sur le condo
  • Frais: $525
Caractéristiques extérieures
  • Brick
  • Concrete
Informations sur les services publics
  • Fuel: Gas
  • Energy: Energy Certificate: No
Garage
  • Underground
Stationnement
  • Underground
   
Calculer les temps de trajet jusqu'à cette propriété
 
Alimenté par INRIX MD Drive Time

Alimenté par Walk Score®
Disclaimer: Copyright 2026 Toronto IDX. All rights reserved. This information is deemed reliable, but not guaranteed. The information being provided is for consumers’ personal, non-commercial use and may not be used for any purpose other than to identify prospective properties consumers may be interested in purchasing. Data last updated 7/10/26 22:38

