1 The Esplanade N/A 2804 Toronto, ON M5E 0A8
Inscription par: PropTX - IDX / Listed By: Remax Your Community Realty

  1 The Esplanade N/A 2804 Toronto, ON M5E 0A8

En vigueur
3 650 $ (CAD)
2
CAC
2
SDB
800-899
PI. CA.

Description

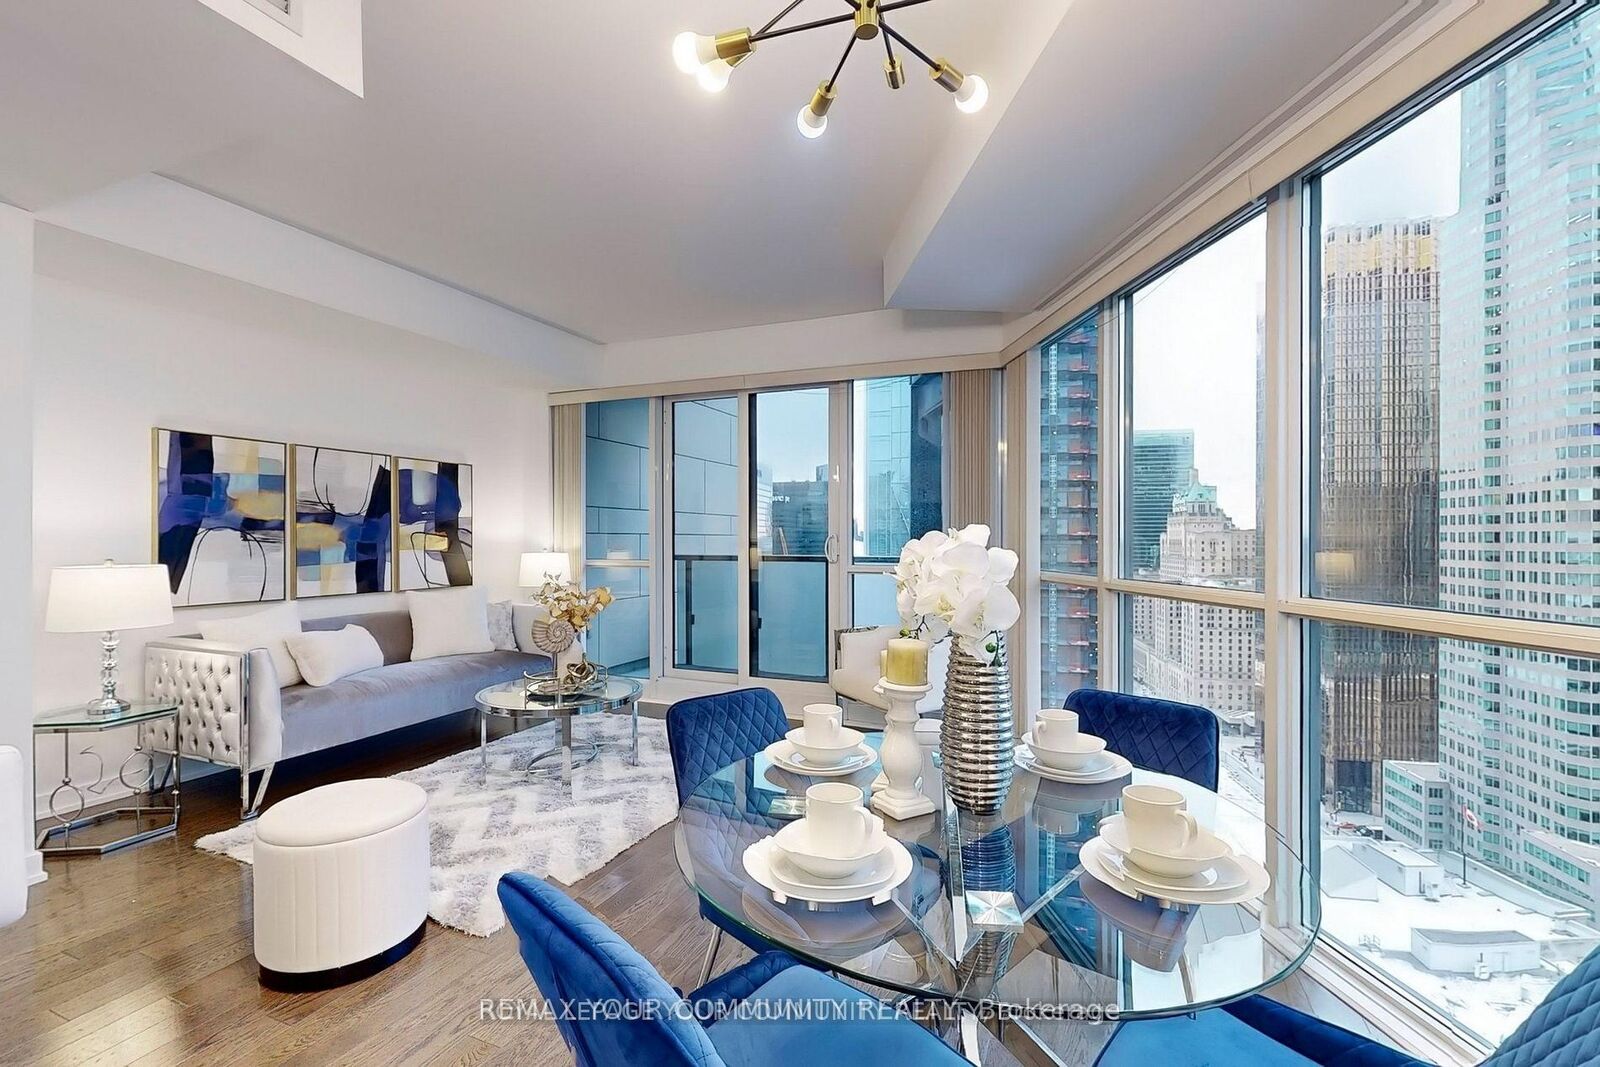
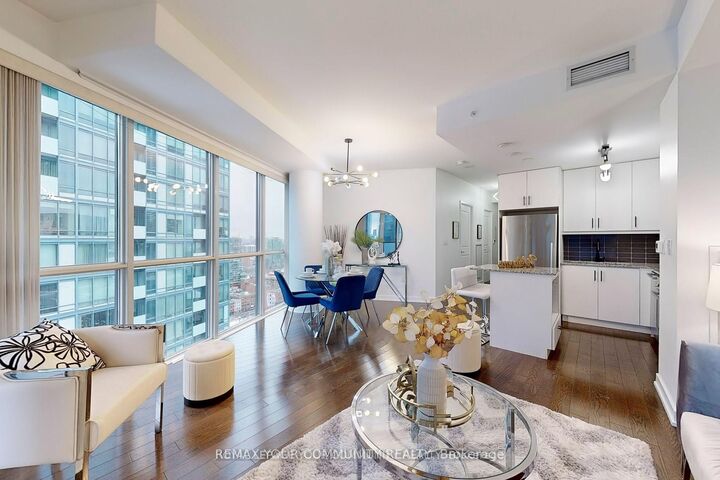
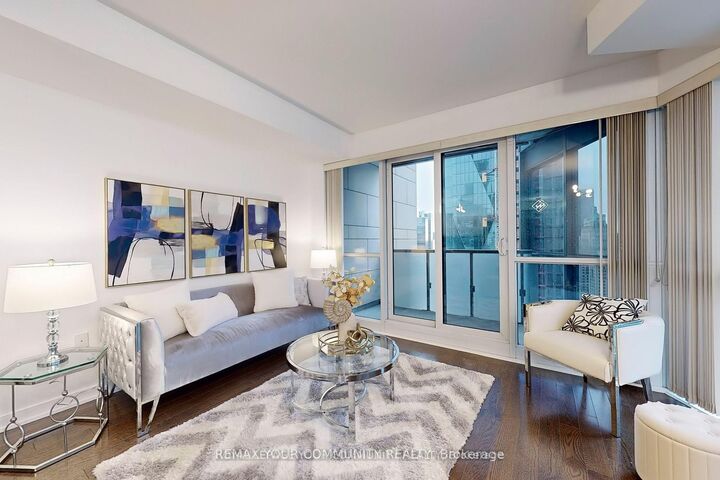
Experience the ultimate urban lifestyle in the heart of Financial district! Freshly painted, this bright and spacious 894 sq ft, 2 bedroom, 2washroom corner suite, features 9-foot smooth ceilings and stunning engineered hardwood floors throughout. Floor-to-ceiling windows fill the space with natural light while offering spectacular North-West views of the city skyline and Financial District. The open-concept kitchen is a Chef's delight, with granite countertops and high-end built-in appliances. New Light fixtures allow for warm/cool light options. Relax in the spacious primary bedroom, complete with two closets and a sleek ensuite bathroom with glass shower. Step out onto your private balcony to enjoy the fresh air or take advantage of the incredible amenities, including an outdoor terrace, pool, gym, yoga studio, and 24-hour concierge service. Perfectly situated steps away from Union Station, St. Lawrence Market, the lake, and the Financial and Entertainment District, you'll be surrounded by world-class restaurants, theatres, and shopping. This Luxurious suite also includes the convenience of parking. Don't miss this rare opportunity to own a move in ready piece of one of Toronto's most vibrant neighbourhoods! See Virtual Tour! **EXTRAS**Cooktop, Oven, Hood, Microwave, Fridge, Dishwasher, Stacked Front Load Washer & Dryer. Parking. Pool, Gym, Concierge, Guest Suites, Location! Steps To Union Station, St Lawrence market, Union station, Meridian Hall and restaurants.

MLS®:
C14083340
Catégorie
Rental
Style
Apartment
Vue
Clear
Ville
Toronto
Communauté
Waterfront Communities C8

Listed By

Remax Your Community Realty
Source
PropTX - IDX
Dernière vérification Oct 16 2026 à 12:22 AM GMT+0000
Détails sur les salles de bains
Caractéristiques Intérieures
  • Other
Chauffage et refroidissement
  • Forced Air
  • Central Air
Caractéristiques extérieures
  • Concrete
Informations sur les services publics
  • Fuel: Gas
  • Energy: Energy Certificate: No
Garage
  • Underground
Stationnement
  • Underground
   
Calculer les temps de trajet jusqu'à cette propriété
 
Alimenté par INRIX MD Drive Time

Alimenté par Walk Score®
Disclaimer: Copyright 2026 Toronto IDX. All rights reserved. This information is deemed reliable, but not guaranteed. The information being provided is for consumers’ personal, non-commercial use and may not be used for any purpose other than to identify prospective properties consumers may be interested in purchasing. Data last updated 10/15/26 17:22

