1 Vine Avenue 415 Toronto, ON M6P 0C8
Inscription par: PropTX - IDX / Listed By: Royal Lepage Signature Realty

  1 Vine Avenue 415 Toronto, ON M6P 0C8

En vigueur
3 100 $ (CAD)
3
CAC
2
SDB
800-899
PI. CA.

Description

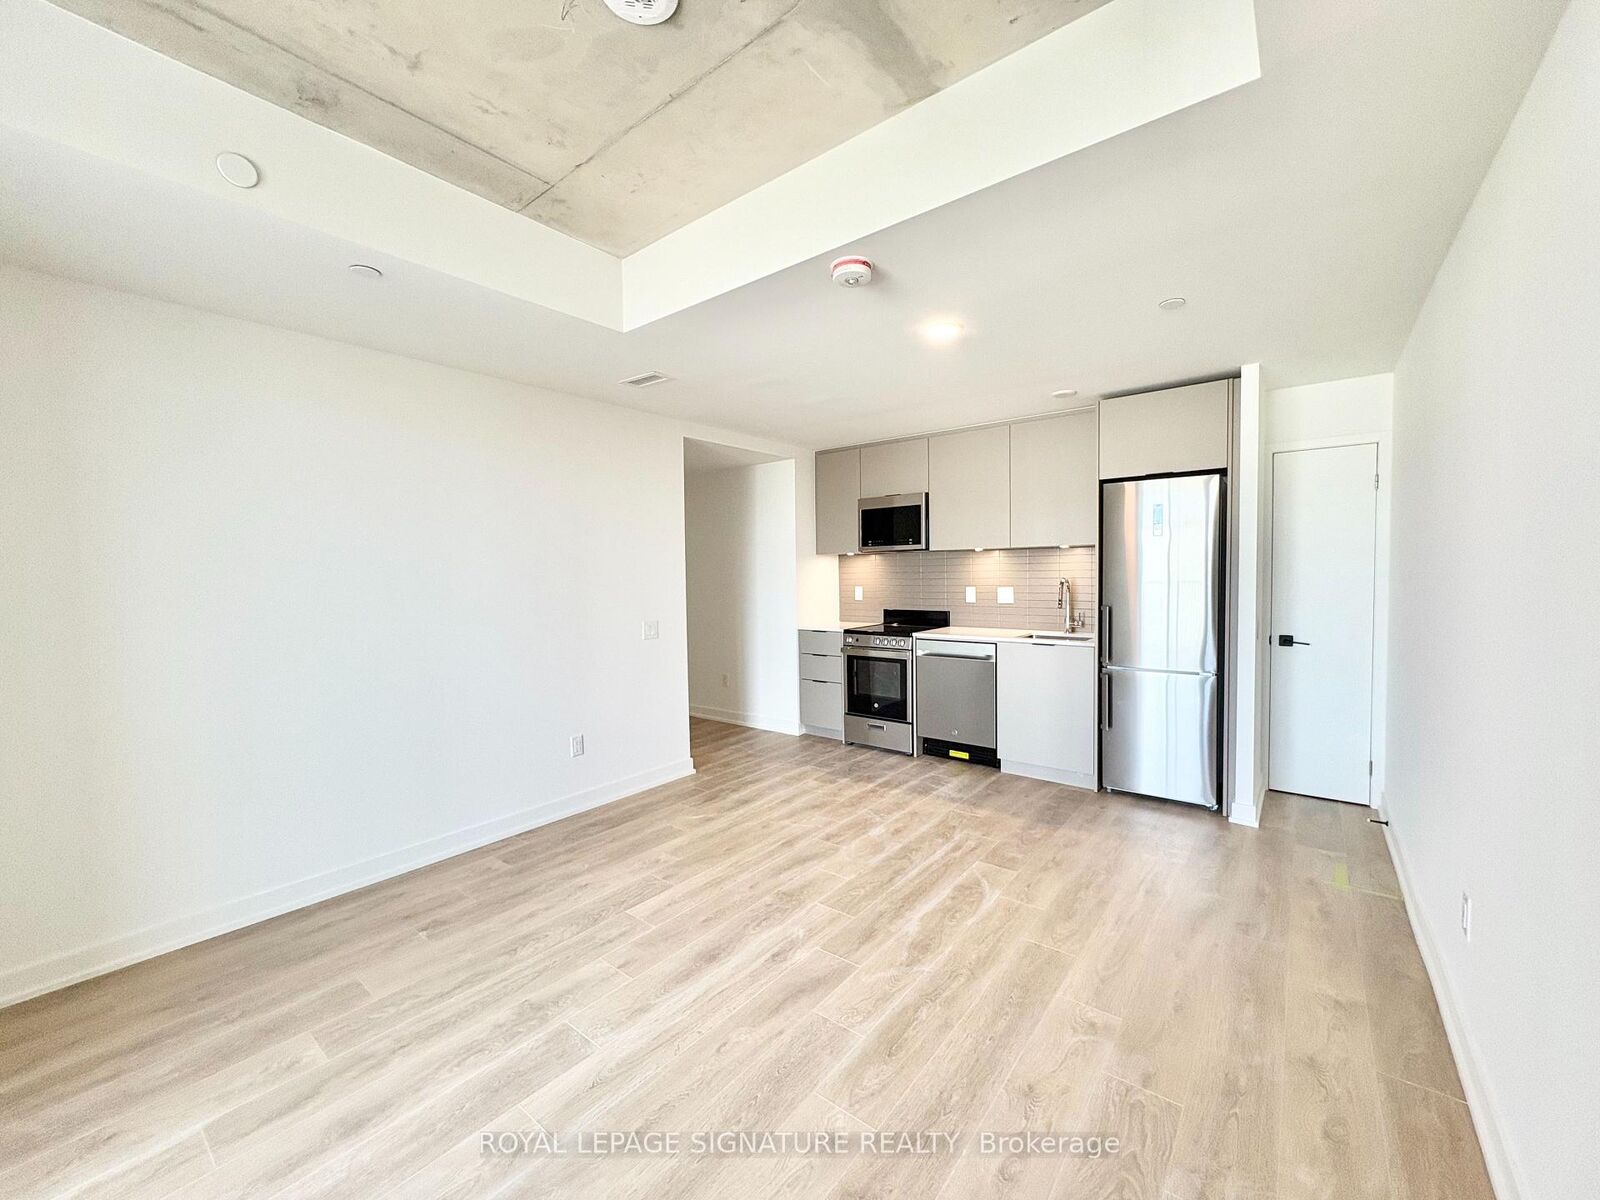
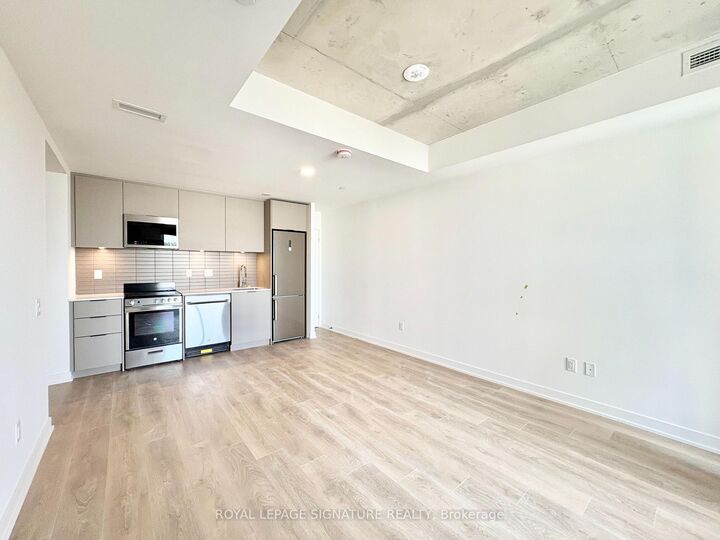
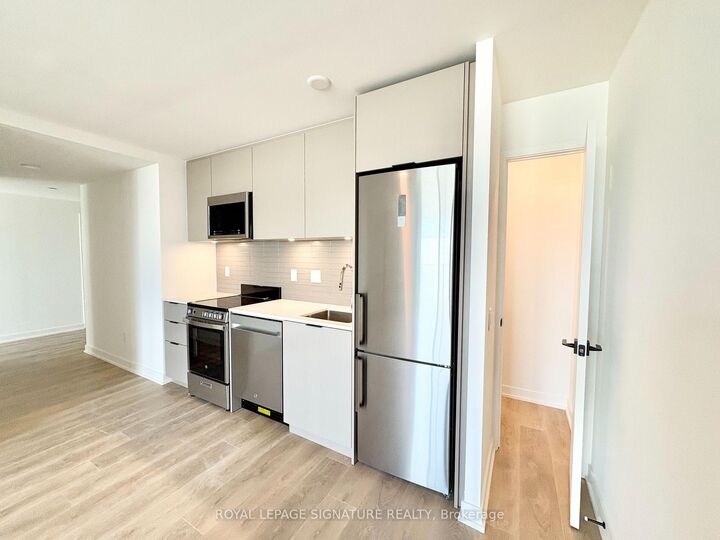
Experience The Best The Junction Has To Offer From This Brand New 2 Bedroom + Den & 2 Bathroom One Of A King Unit In The Building! Locker & Parking Also Included! Functional Layout Separating Living Space From Sleeping Quarters With Real Doors & Full Walls Between Bedrooms For Added Privacy. Open Concept Living & Dining Space With Just Under 9 Ft Ceilings, Large Plank Flooring & Sleek Finishes Throughout. Modern Kitchen With Stainless Steel Appliances, Soft-Closing Cabinetry, A Pantry Closet, Quarts Countertops & Ceramic Backsplash. The Enclosed Den Is Perfect To Work From Home & Separate Your Work Space For A Better Work-Life Balance. Both Bathrooms Include Soaker Tubs To Relax After A Busy Day, Ideal For Sharing The Space WithA Roommate Or Family. Large Size En-Suite Laundry Included Too! With The Largest Of Only 65 Units, Junction Square Is What Makes Boutique Living The Best! Amenities Include Bicycle Storage Room, A Fitness Centre With A Party Room. Walk To All The Neighbourhood Has To Offer From Shops, Cafes, Bars, Restaurants & More! Bike To High Park or Bloor West, Hop On One Of ManyBus Routes To Access The Subway Line, The Go Train, The Up Express Or Shop At The Stockyards!Don't Miss On This Unique Opportunity To Be The First To Make This One Home!

MLS®:
W13849594
Catégorie
Rental
Nom du bâtiment
Junction Square
Style
Apartment
Vue
City
Ville
Toronto
Communauté
Junction Area

Listed By

Royal Lepage Signature Realty
Source
PropTX - IDX
Dernière vérification Oct 1 2026 à 10:28 PM GMT+0000
Détails sur les salles de bains
Caractéristiques Intérieures
  • Carpet Free
Chauffage et refroidissement
  • Forced Air
  • Central Air
Caractéristiques extérieures
  • Brick
  • Concrete
Informations sur les services publics
  • Fuel: Gas
  • Energy: Energy Certificate: No
Garage
  • Underground
Stationnement
  • Underground
   
Calculer les temps de trajet jusqu'à cette propriété
 
Alimenté par INRIX MD Drive Time

Alimenté par Walk Score®
Disclaimer: Copyright 2026 Toronto IDX. All rights reserved. This information is deemed reliable, but not guaranteed. The information being provided is for consumers’ personal, non-commercial use and may not be used for any purpose other than to identify prospective properties consumers may be interested in purchasing. Data last updated 10/1/26 15:28

