1 Vine Avenue 503 Toronto, ON M6P 0C8
Inscription par: PropTX - IDX / Listed By: Keller Williams Referred Urban Pierre Carapetian G

  1 Vine Avenue 503 Toronto, ON M6P 0C8

En vigueur
3 012 $ (USD)
4
CAC
3
SDB
1000-1199
PI. CA.

Description

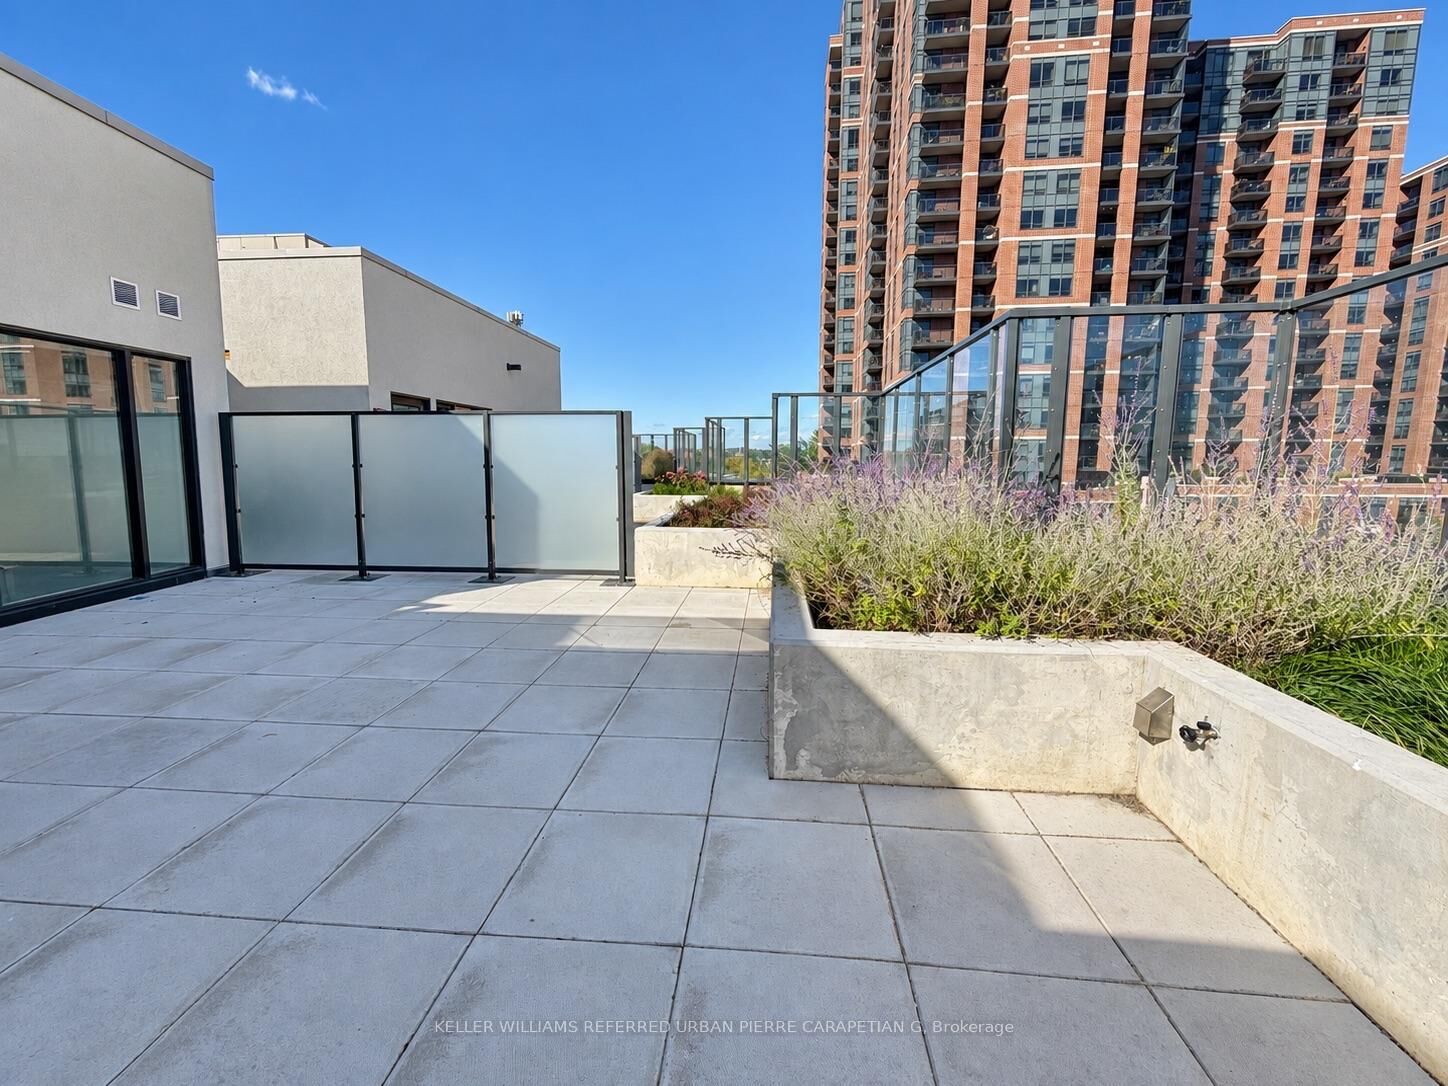
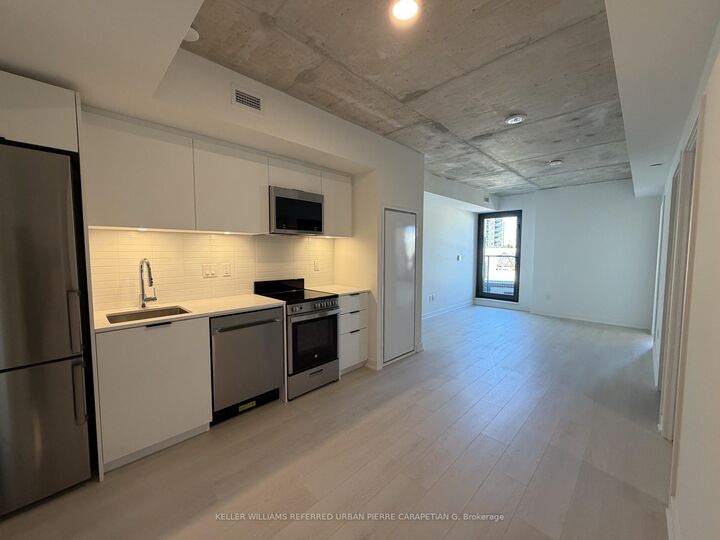
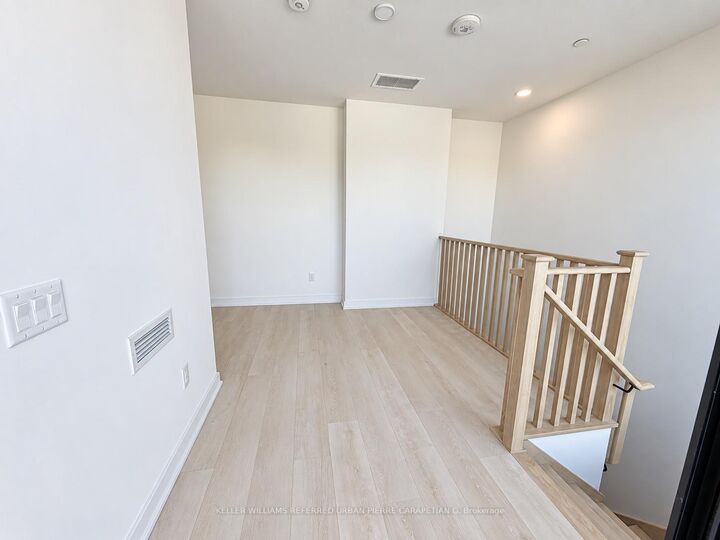
Welcome to Junction Square, an intimate boutique condominium in the heart of Toronto's vibrant Junction neighbourhood. This spacious brand-new 3-bedroom + den, 3-bathroom residence offers a thoughtfully designed layout with generous living space, modern finishes and the rare addition of a private rooftop terrace-perfect for entertaining, relaxing or enjoying your own outdoor retreat in the city.The open-concept main living area features an abundance of natural light, creating a bright and inviting atmosphere. The contemporary kitchen is designed for both everyday living and entertaining.. The generous floor plan provides excellent separation between living and dining areas, while the three bedrooms offer flexibility for families, guests or a dedicated home office. The versatile den provides additional space for a home office, study, media room or quiet retreat. Additional features include in-suite laundry and parking..Junction Square is a boutique 65-unit condominium that will offer a fitness centre, party room and a beautifully designed rooftop terrace complete with outdoor lounge, dining and BBQ areas. The building is currently in the final stages of completion, with select lobby and common-area finishes underway.Set steps from the Junction's celebrated cafés, restaurants, breweries, boutiques and local shops, with High Park and the West Toronto Railpath nearby. Enjoy excellent transit access to Keele Subway, Dundas West Station, Bloor GO and UP Express, making commuting throughout Toronto or travelling easy!

MLS®:
W13869856
Catégorie
Rental
Nom du bâtiment
Junction Square
Style
2-Storey
Ville
Toronto
Communauté
Junction Area

Listed By

Keller Williams Referred Urban Pierre Carapetian G
Source
PropTX - IDX
Dernière vérification Oct 7 2026 à 3:32 AM GMT+0000
Détails sur les salles de bains
Caractéristiques Intérieures
  • None
Chauffage et refroidissement
  • Fan Coil
  • Central Air
Caractéristiques extérieures
  • Brick
  • Concrete
Informations sur les services publics
  • Fuel: Gas
  • Energy: Energy Certificate: No
Garage
  • Underground
Stationnement
  • Underground
Étages
  • 2
   
Calculer les temps de trajet jusqu'à cette propriété
 
Alimenté par INRIX MD Drive Time

Alimenté par Walk Score®
Disclaimer: Copyright 2026 Toronto IDX. All rights reserved. This information is deemed reliable, but not guaranteed. The information being provided is for consumers’ personal, non-commercial use and may not be used for any purpose other than to identify prospective properties consumers may be interested in purchasing. Data last updated 10/6/26 20:32

