10 Anticosti Drive Toronto, ON M1J 1V5
Inscription par: PropTX - IDX / Listed By: Transglobal Realty Corp.

  10 Anticosti Drive Toronto, ON M1J 1V5

En vigueur
641 306 $ (USD)

5
CAC
3
SDB
700-1100
PI. CA.

Description

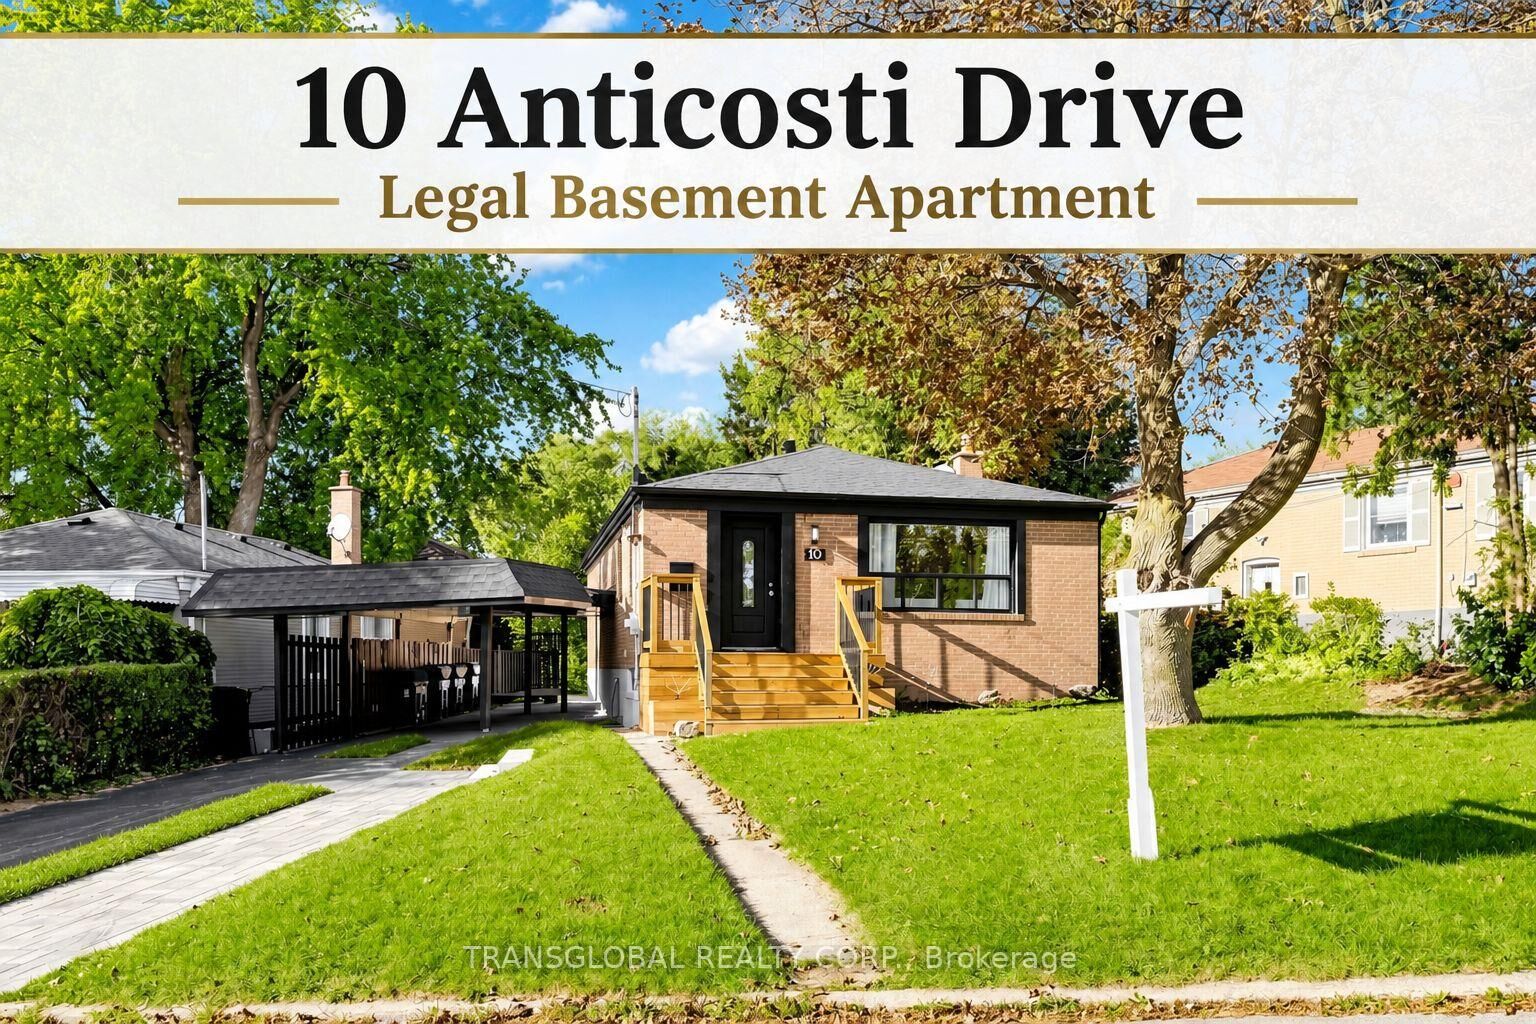
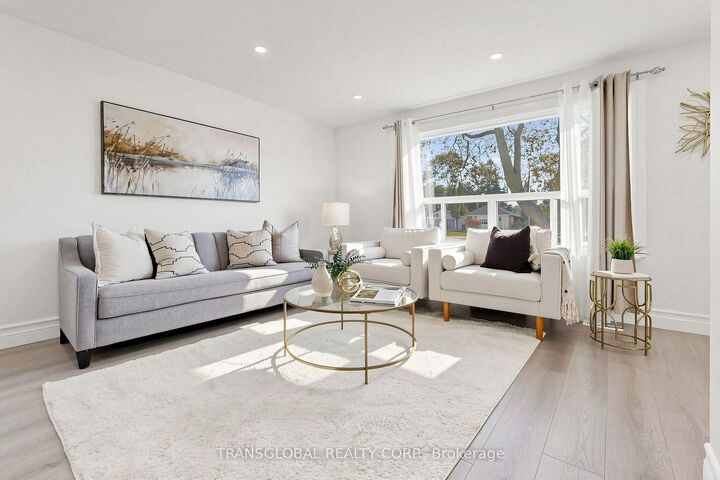
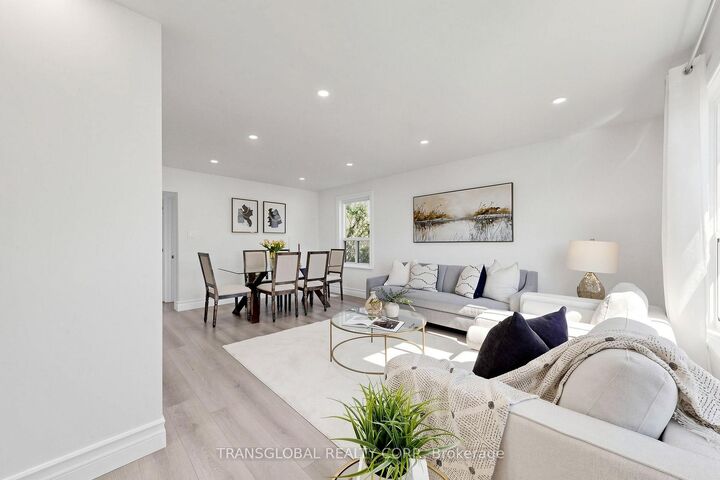
Why spend $250K+ and countless months renovating when you can move right in and enjoy this turn-key home today! ***RARE LEGAL BASEMENT APARTMENT!*** Fully updated with premium finishes-main floor renovated in 2025 and the basement 2026-this full brick, three-bedroom detached bungalow sits on a rare 60 ft wide lot! Offering approx. 2100 sq ft of finished living space, exterior updates include a new front deck, new eavestroughs and downspouts, a sleek carport with black aluminum soffits and an interlocking car pad alongside of the driveway to allow parking for 4-5 cars. The main floor features pot lights, beautiful grey laminate flooring, totally renovated kitchen with quartz countertops, stainless steel appliances, and main floor stacked washer and dryer with a floor drain! Updated staircase with wood steps, landing and handrails! The fully Legal basement apartment includes 2 bedrooms, 2 washrooms, luxury vinyl flooring, pot lights and a spacious open kitchen featuring quartz countertop, with stainless steel appliances including microwave oven, fan and built-in dishwasher, fridge and stove. The primary bedroom boasts a walk-in clothes closet. Generate legitime rental income to offset your mortgage without the legal risk of an illegal suite-or use the space for seamless multi-generational living. Come see it today and fall in love!

MLS®:
E14108800
Les impôts
$4,082(2026)
Catégorie
Single-Family Home
Style
Bungalow
Ville
Toronto
Communauté
Bendale

Listed By

Transglobal Realty Corp.
Source
PropTX - IDX
Dernière vérification Oct 23 2026 à 1:20 AM GMT+0000
Détails sur les salles de bains
Caractéristiques Intérieures
  • Carpet Free
Caractéristiques de la propriété
  • Foundation: Concrete Block
Chauffage et refroidissement
  • Forced Air
  • Central Air
Informations sur les sous-sols
  • Finished
Informations sur le pool
  • None
Caractéristiques extérieures
  • Brick Front
  • Toit: Shingles
Informations sur les services publics
  • Sewer: Sewer
  • Fuel: Gas
  • Energy: Energy Certificate: No
Garage
  • Carport
Stationnement
  • Private
Étages
  • 1
   
Calculer les temps de trajet jusqu'à cette propriété
 
Alimenté par INRIX MD Drive Time

Alimenté par Walk Score®
Disclaimer: Copyright 2026 Toronto IDX. All rights reserved. This information is deemed reliable, but not guaranteed. The information being provided is for consumers’ personal, non-commercial use and may not be used for any purpose other than to identify prospective properties consumers may be interested in purchasing. Data last updated 10/22/26 18:20

