10 Eva Road 2402 Toronto, ON M9C 0B3
Inscription par: PropTX - IDX / Listed By: Nest Seekers International Real Estate

  10 Eva Road 2402 Toronto, ON M9C 0B3

En vigueur
3 375 $ (CAD)
2
CAC
2
SDB
1000-1199
PI. CA.

Description

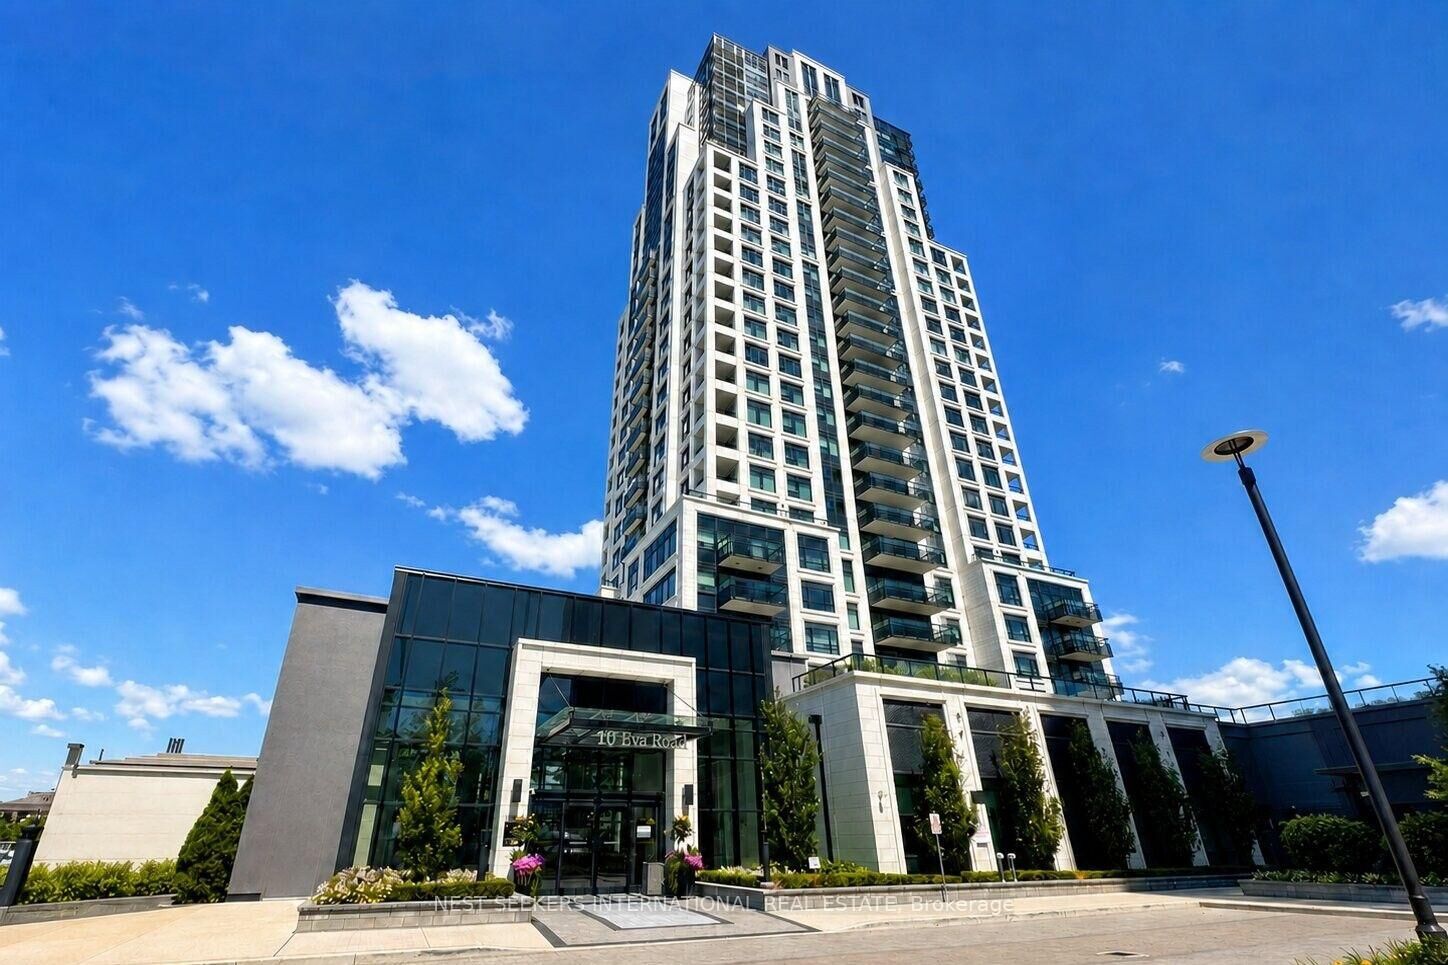
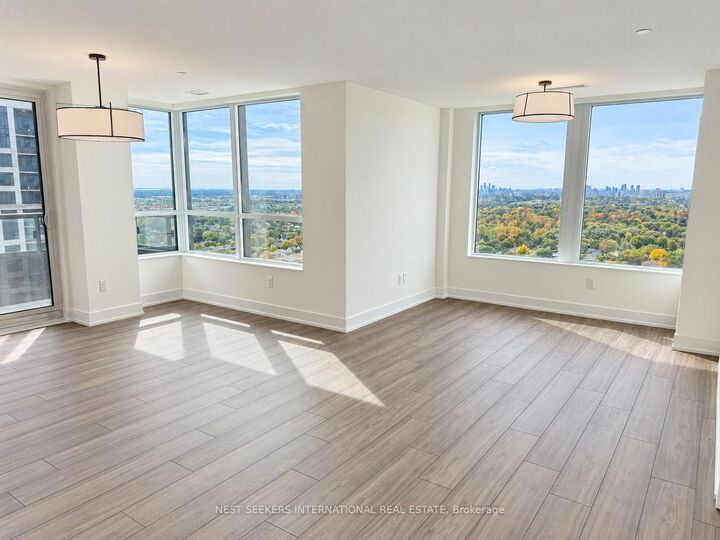
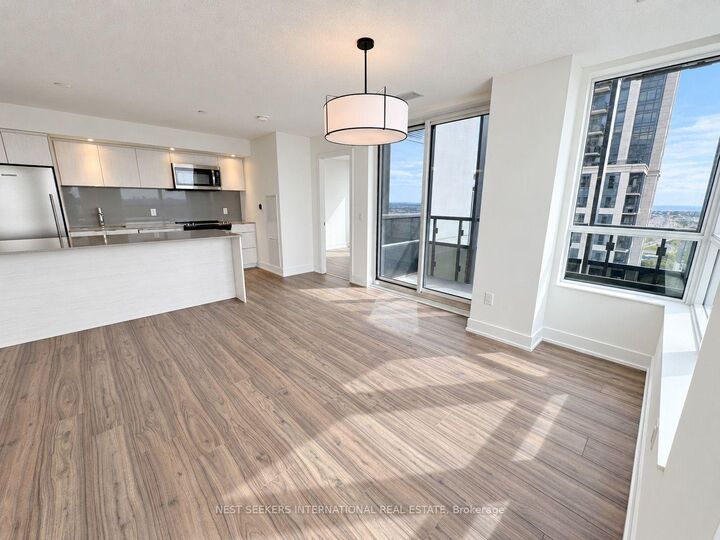
Welcome to Evermore at West Village, a modern Tridel-built residence completed in 2023. Thisspacious 2-bedroom, 2-bathroom suite offers approximately 1,020 sq. ft. of bright, functionalliving space with expansive west-facing views and large windows throughout. The open-conceptliving and dining area provides plenty of room for everyday living and entertaining, while thecontemporary kitchen features quartz countertops, stainless steel appliances, ample cabinetryand a large centre island with additional storage and seating. The primary bedroom includes awalk-in closet and ensuite bathroom, while the well-proportioned second bedroom is ideal forfamily, guests or a home office. A separate laundry room with a stacked washer and dryer alsoprovides useful additional storage. Step outside to the balcony and enjoy views acrossEtobicoke and toward the western skyline. Residents enjoy an impressive collection ofamenities, including a 24-hour concierge, fitness centre, yoga studio, party and dining rooms,guest suites, youth and kids' lounges, visitor parking, and an expansive garden terrace withBBQs, dining and lounge areas. Conveniently located just off Highway 427, with easy access toHighway 401, the QEW, Gardiner Expressway and Kipling Station. Sherway Gardens, shopping,restaurants and everyday amenities are all nearby.

MLS®:
W13881182
Catégorie
Rental
Nom du bâtiment
Evermore at West Village
Style
1 Storey/Apt
Vue
City
Ville
Toronto
Communauté
Etobicoke West Mall

Listed By

Nest Seekers International Real Estate
Source
PropTX - IDX
Dernière vérification Oct 9 2026 à 8:19 PM GMT+0000
Détails sur les salles de bains
Caractéristiques Intérieures
  • Intercom
  • Carpet Free
Chauffage et refroidissement
  • Fan Coil
  • Central Air
Caractéristiques extérieures
  • Concrete
Informations sur les services publics
  • Fuel: Gas
  • Energy: Energy Certificate: No
Garage
  • Underground
Stationnement
  • None
Étages
  • 1
   
Calculer les temps de trajet jusqu'à cette propriété
 
Alimenté par INRIX MD Drive Time

Alimenté par Walk Score®
Disclaimer: Copyright 2026 Toronto IDX. All rights reserved. This information is deemed reliable, but not guaranteed. The information being provided is for consumers’ personal, non-commercial use and may not be used for any purpose other than to identify prospective properties consumers may be interested in purchasing. Data last updated 10/9/26 13:19

