10 Hibernia Avenue Upper Toronto, ON M6N 1E5
Inscription par: PropTX - IDX / Listed By: Re/Max Ultimate Realty Inc.

  10 Hibernia Avenue Upper Toronto, ON M6N 1E5

En vigueur
2 056 $ (USD)
3
CAC
1
SDB
1100-1500
PI. CA.

Description

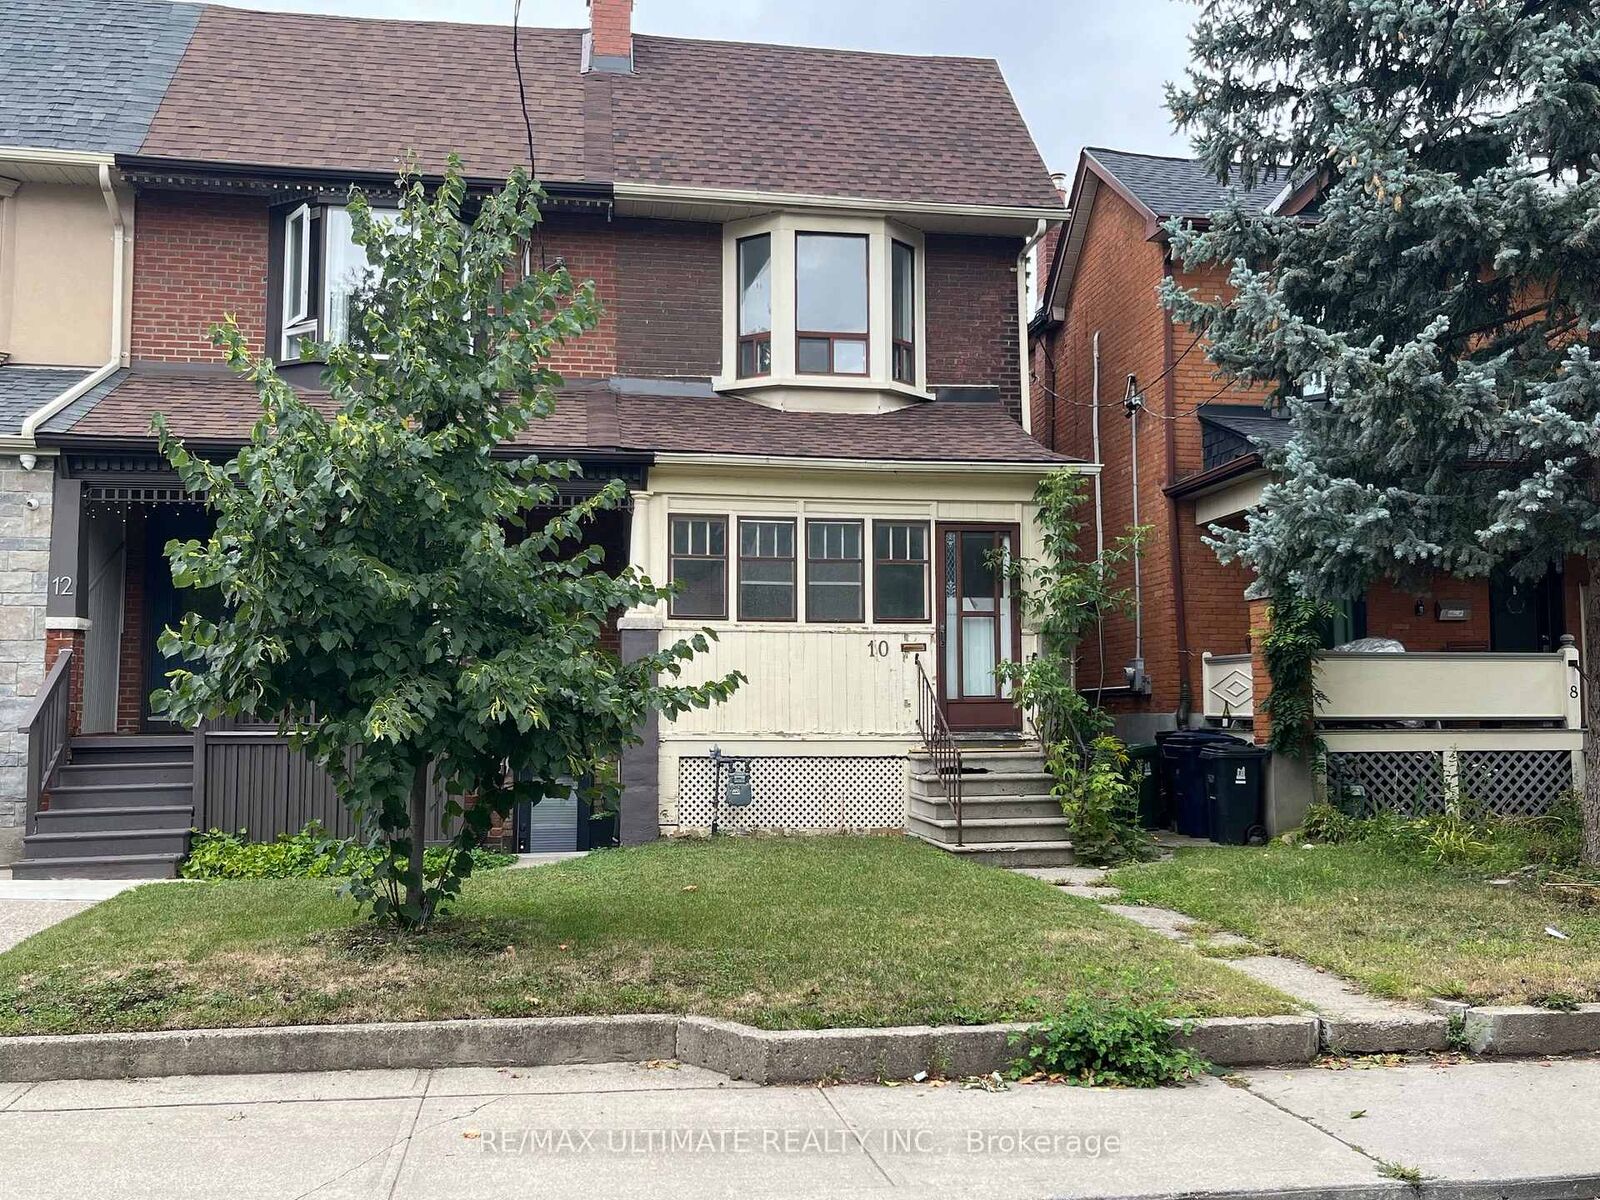
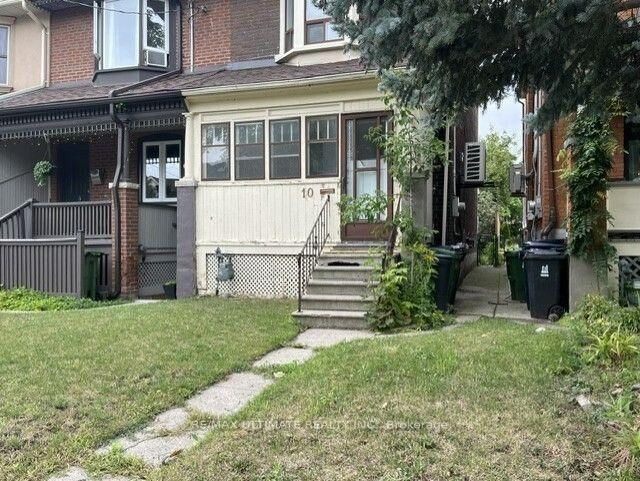
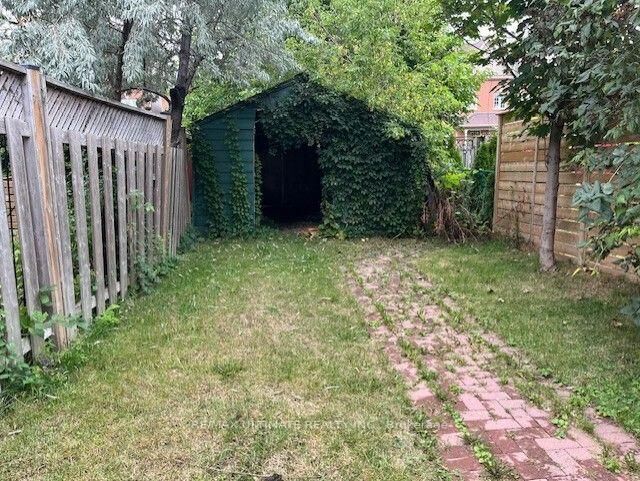
Welcome to 10 Hibernia Avenue! This charming 3-bedroom end-unit townhouse, nestled in the heart of an up and coming neighbourhood, offers exceptional value, comfort, and convenience. Situated on a spacious, fully fenced lot, this beautifully maintained home features 3 bedrooms and 1 bathroom, providing a wonderful blend of functionality and versatility. The bright and inviting main floor boasts a spacious open-concept living area and a well-appointed kitchen complete with quartz countertops and a convenient breakfast counter. Enjoy easy access to the shared, coin-operated laundry facilities, as well as the added convenience of garage access and an enclosed front porch for added comfort and convenience. Step outside and take advantage of the generous outdoor space-perfect for relaxing, entertaining, or enjoying time with family and friends. Located on a very quiet court, this home offers a peaceful setting while remaining close to schools, parks, shopping, public transit, and all essential amenities. Rent includes heat, hydro, and water, providing added convenience and peace of mind. Don't miss this rare leasing opportunity in one of Toronto's up-and-coming neighbourhoods. A wonderful place to call home!

MLS®:
W13710756
Catégorie
Rental
Style
2-Storey
Ville
Toronto
Communauté
Weston-Pellam Park

Listed By

Re/Max Ultimate Realty Inc.
Source
PropTX - IDX
Dernière vérification Août 26 2026 à 12:59 AM GMT+0000
Détails sur les salles de bains
Caractéristiques Intérieures
  • Carpet Free
Caractéristiques de la propriété
  • Foundation: Block
Chauffage et refroidissement
  • Forced Air
  • Central Air
Informations sur le pool
  • None
Caractéristiques extérieures
  • Brick
  • Toit: Asphalt Shingle
Informations sur les services publics
  • Sewer: Sewer
  • Fuel: Gas
  • Energy: Energy Certificate: No
Garage
  • Detached
Étages
  • 2
   
Calculer les temps de trajet jusqu'à cette propriété
 
Alimenté par INRIX MD Drive Time

Alimenté par Walk Score®
Disclaimer: Copyright 2026 Toronto IDX. All rights reserved. This information is deemed reliable, but not guaranteed. The information being provided is for consumers’ personal, non-commercial use and may not be used for any purpose other than to identify prospective properties consumers may be interested in purchasing. Data last updated 8/25/26 17:59

