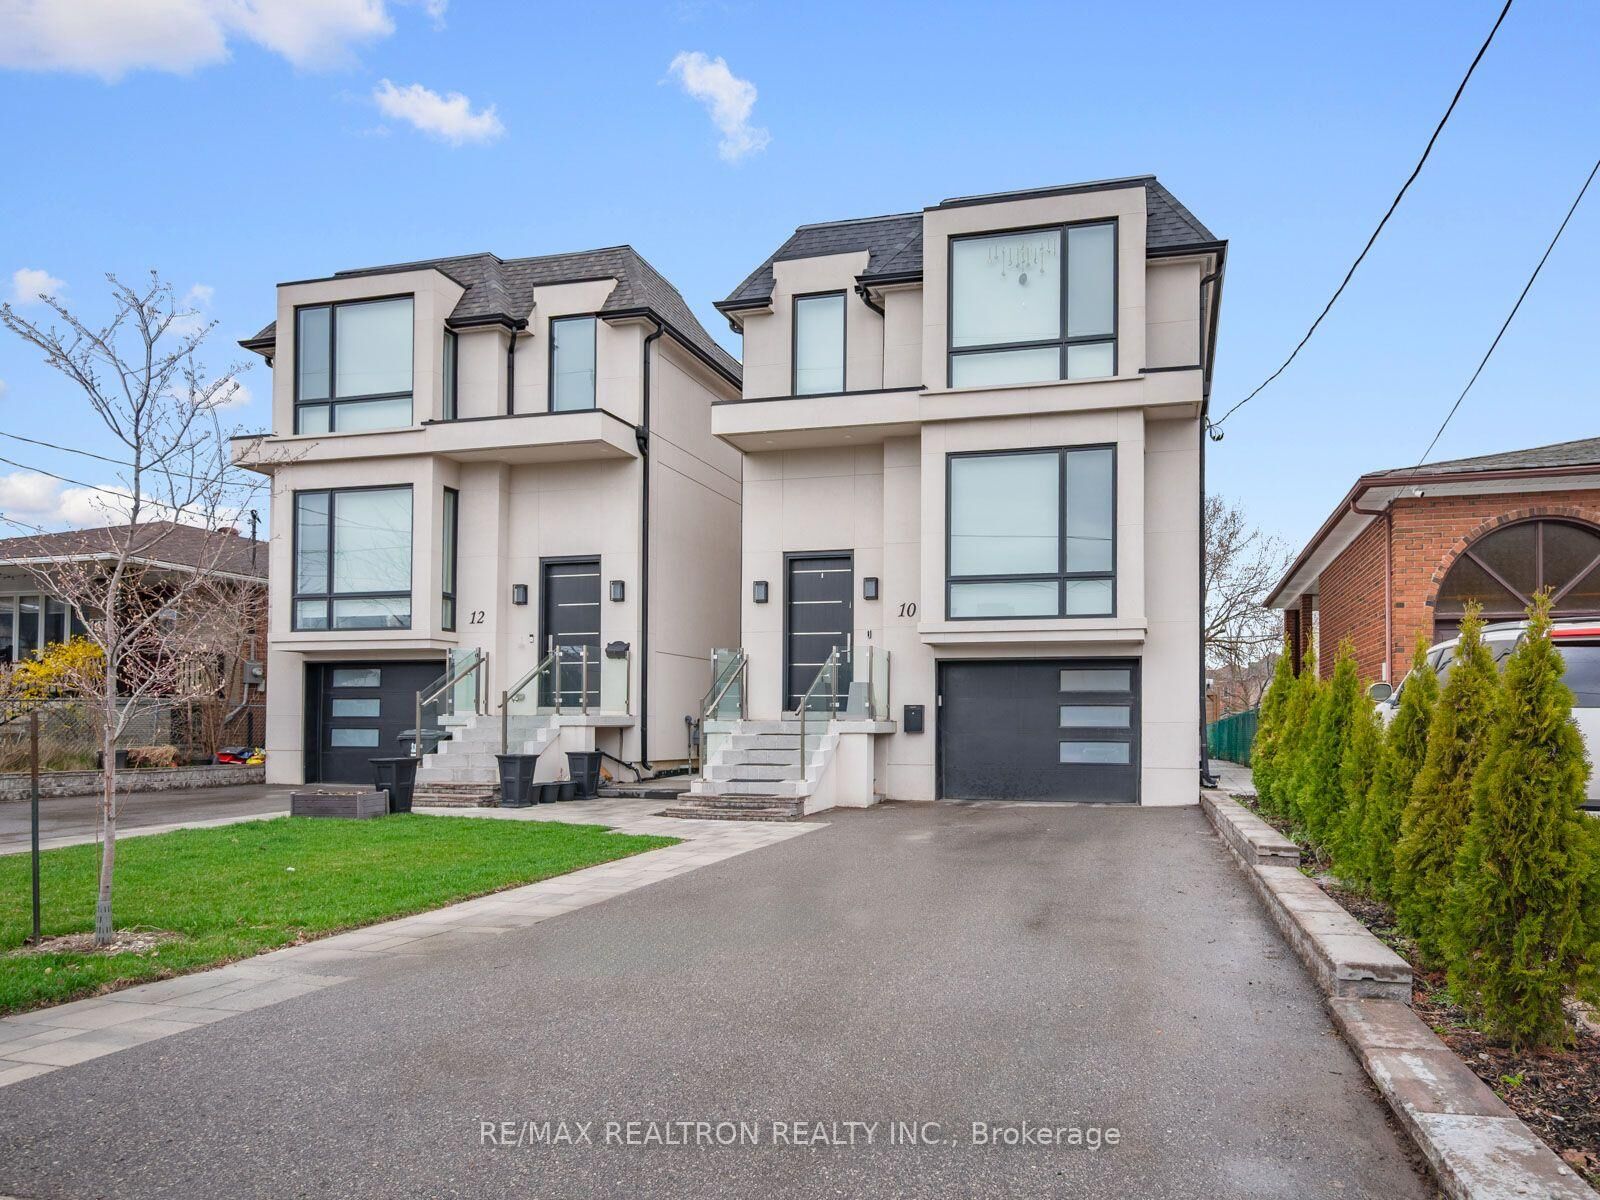
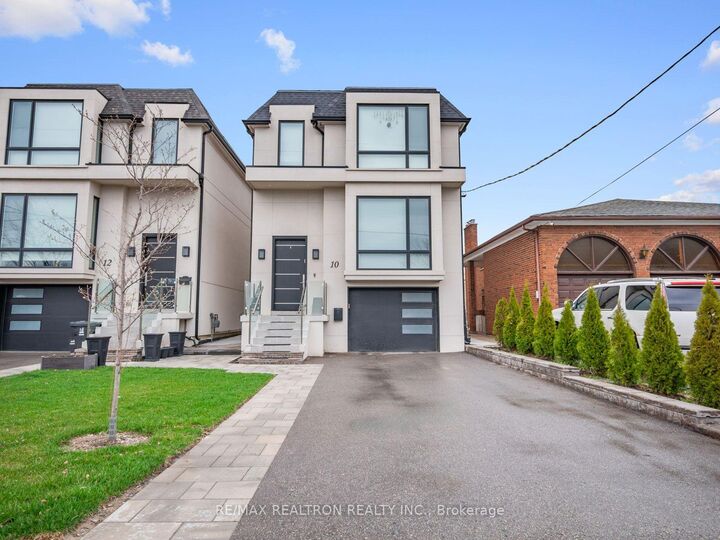
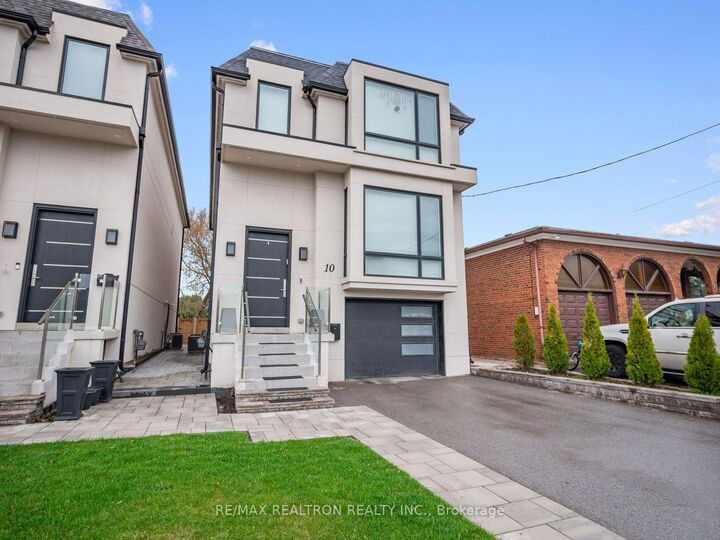
10 Katherine Road Lower Toronto, ON M3K 1H9
Inscription par: PropTX - IDX / Listed By: Re/Max Realtron Realty Inc.

  10 Katherine Road Lower Toronto, ON M3K 1H9

En vigueur
1 296 $ (USD)
1
CAC
1
SDB
< 700
PI. CA.

Description

Welcome to your bright and spacious move-in-ready 1-bedroom suite, perfectly situated in a prime North York location. This modern, stylish basement apartment offers a rare blend of comfort and convenience, featuring an expansive open-concept living area, a stunning designer kitchen with premium finishes, and a generously sized bedroom that's perfect for unwinding. Unlike typical basement apartments, 13ft ceiling, large windows throughout provide an abundance of natural light, creating a bright and airy atmosphere. The unit includes a private, separate entrance, one dedicated driveway parking space, and arrives fully furnished, allowing you to move in with nothing but your personal belongings. Nestled in a prime central location just minutes from the TTC subway and express bus routes, this home offers an effortless commute to York University, U of T, and Toronto Metropolitan University. Enjoy immediate access to the 401 for quick travel across the GTA and world-class retail, dining, and entertainment just moments away at Yorkdale Shopping Centre. With all utilities included, this is the ultimate turnkey opportunity for a busy professional or student seeking a quiet, clean, and expertly designed retreat. Enjoy a beautifully designed outdoor kitchen and grill area, complete with a furnished and covered lounge space. Thoughtfully designed with a well-lit pathway, welcoming entrance, and security camera for enhanced safety.

MLS®:
W13868772
Catégorie
Rental
Style
2-Storey
Ville
Toronto
Communauté
Downsview-Roding-Cfb

Listed By

Re/Max Realtron Realty Inc.
Source
PropTX - IDX
Dernière vérification Oct 7 2026 à 5:43 AM GMT+0000
Détails sur les salles de bains
Caractéristiques Intérieures
  • Other
Caractéristiques de la propriété
  • Foundation: Insulated Concrete Form
Chauffage et refroidissement
  • Forced Air
  • Central Air
Informations sur les sous-sols
  • Finished With Walk-Out
Informations sur le pool
  • None
Caractéristiques extérieures
  • Stucco (Plaster)
  • Toit: Asphalt Shingle
Informations sur les services publics
  • Sewer: Sewer
  • Fuel: Gas
  • Energy: Energy Certificate: No
Garage
  • None
Stationnement
  • Private
Étages
  • 2
   
Calculer les temps de trajet jusqu'à cette propriété
 
Alimenté par INRIX MD Drive Time

Alimenté par Walk Score®
Disclaimer: Copyright 2026 Toronto IDX. All rights reserved. This information is deemed reliable, but not guaranteed. The information being provided is for consumers’ personal, non-commercial use and may not be used for any purpose other than to identify prospective properties consumers may be interested in purchasing. Data last updated 10/6/26 22:43

