

Inscription par: PropTX - IDX / Listed By: Re/Max Realtron Realty Inc.
10 Moonstone Byway 151 Toronto, ON M2H 3J3
En vigueur
427 446 $ (USD)
HORAIRES DES PORTES OUVERTES
-
OUVERTESSam, Oct 242:00 pm - 4:00 pm
-
OUVERTESDim, Oct 252:00 pm - 4:00 pm
Description
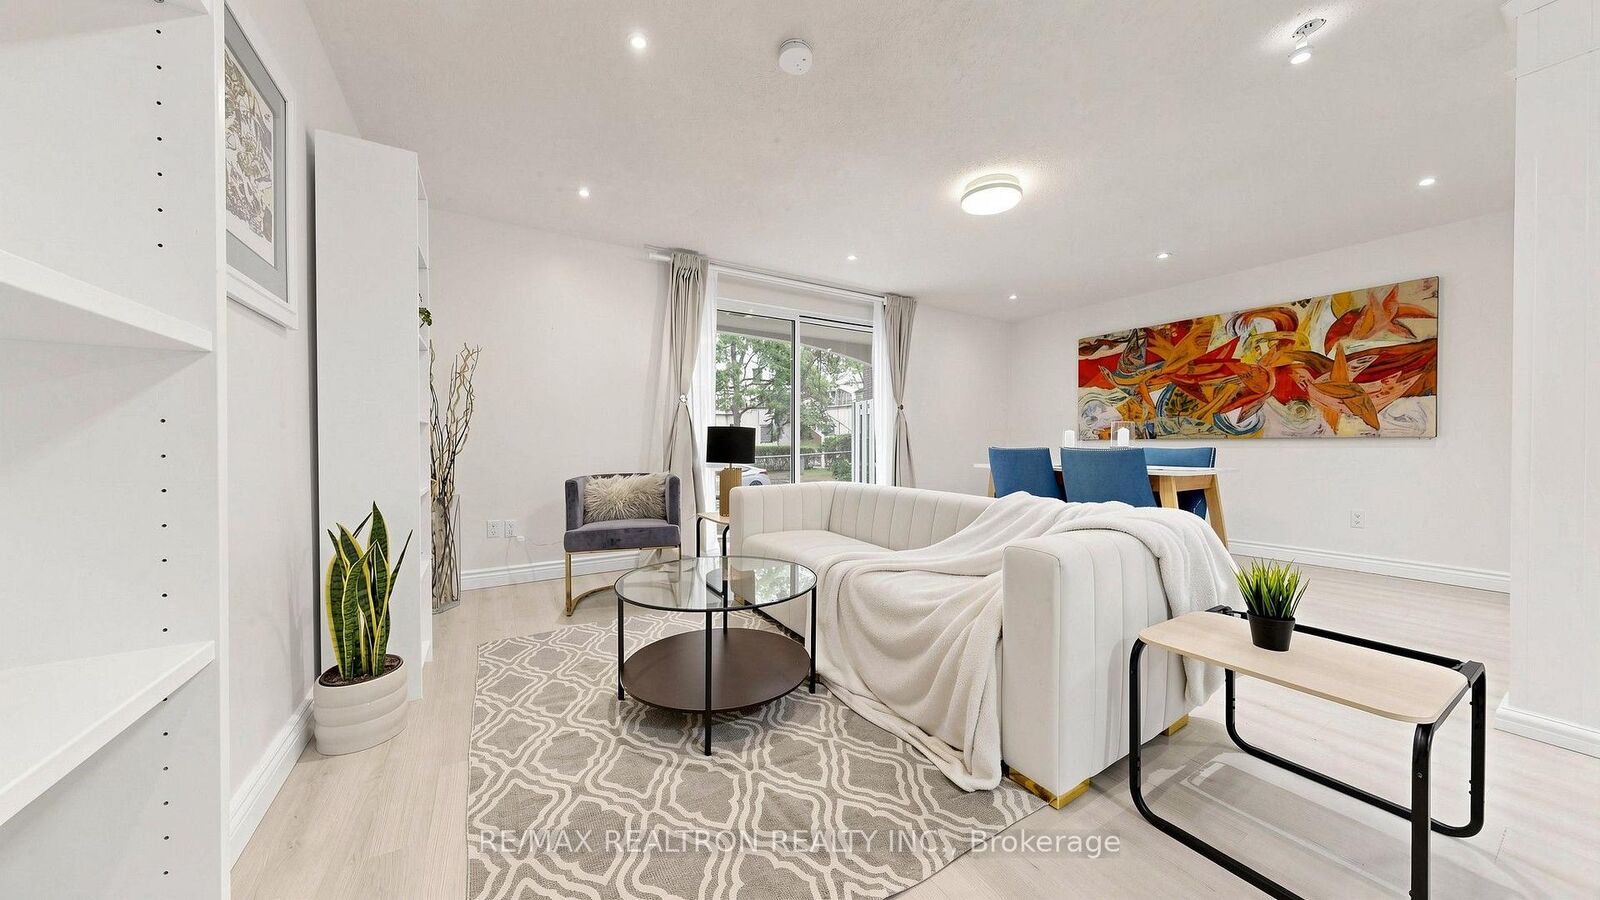
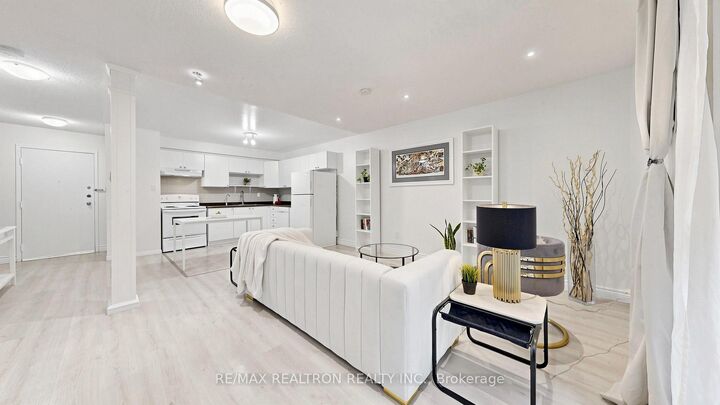
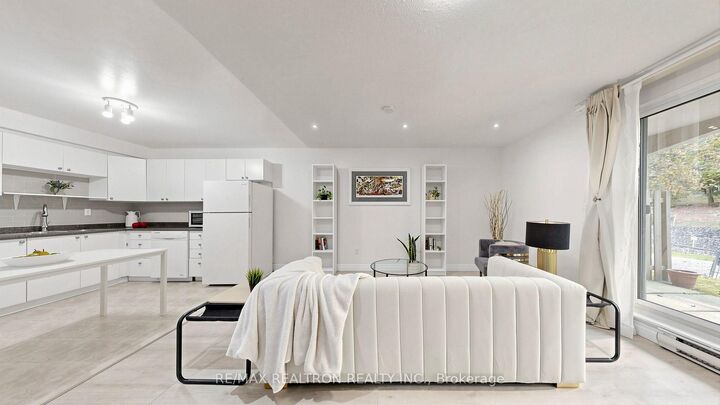
Move-In Ready Renovated Stacked Townhome in a Highly Sought-After Neighbourhood! Bright,spacious. beautifully updated, this 3-bedroom home offers a functional layout designed forcomfortable modern living. Enjoy a large private, Back yard, terrace and balcony, perfect forrelaxing or entertaining. Well maintained unit, carpet free. The primary bedroom features itsown ensuite bathroom and a spacious private terrace, while the second and third bedrooms sharea generous wall-to-wall balcony, providing additional outdoor living space. Living Room W/O toBack Yard. Open concept kitchen.Located within a top-ranked school district, including A.Y. Jackson Secondary School, CliffwoodPublic School, and Highland Middle School. Commuting is effortless with TTC service at yourdoorstep and direct bus access to Don Mills Station. Conveniently located just minutes fromHighways 404 and 401, and close to Fairview Mall, T&T Supermarket, parks, and scenic walkingtrails.An excellent opportunity for first-time home buyers, families, and investors alike.Don't miss this exceptional home-it's a must-see!
MLS®:
C14105840
C14105840
Les impôts
$2,421(2025)
$2,421(2025)
Catégorie
Condo
Condo
Style
2-Storey
2-Storey
Ville
Toronto
Toronto
Communauté
Hillcrest Village
Hillcrest Village
Listed By
Re/Max Realtron Realty Inc.
Source
PropTX - IDX
Dernière vérification Oct 24 2026 à 6:21 AM GMT+0000
PropTX - IDX
Dernière vérification Oct 24 2026 à 6:21 AM GMT+0000
Détails sur les salles de bains
Caractéristiques Intérieures
- None
Caractéristiques de la propriété
- Foundation: Concrete
Chauffage et refroidissement
- Baseboard
- None
Informations sur le condo
- Frais: $399
Caractéristiques extérieures
- Concrete
Informations sur les services publics
- Fuel: Electric
- Energy: Energy Certificate: No
Garage
- Underground
Stationnement
- Underground
Étages
- 2
Lieu
Disclaimer: Copyright 2026 Toronto IDX. All rights reserved. This information is deemed reliable, but not guaranteed. The information being provided is for consumers’ personal, non-commercial use and may not be used for any purpose other than to identify prospective properties consumers may be interested in purchasing. Data last updated 10/23/26 23:21

