100 Kildonan Drive Main Toronto, ON M1N 3B8
Inscription par: PropTX - IDX / Listed By: Bosley Real Estate Ltd.

  100 Kildonan Drive Main Toronto, ON M1N 3B8

En vigueur
2 600 $ (CAD)
2
CAC
1
SDB
700-1100
PI. CA.

Description

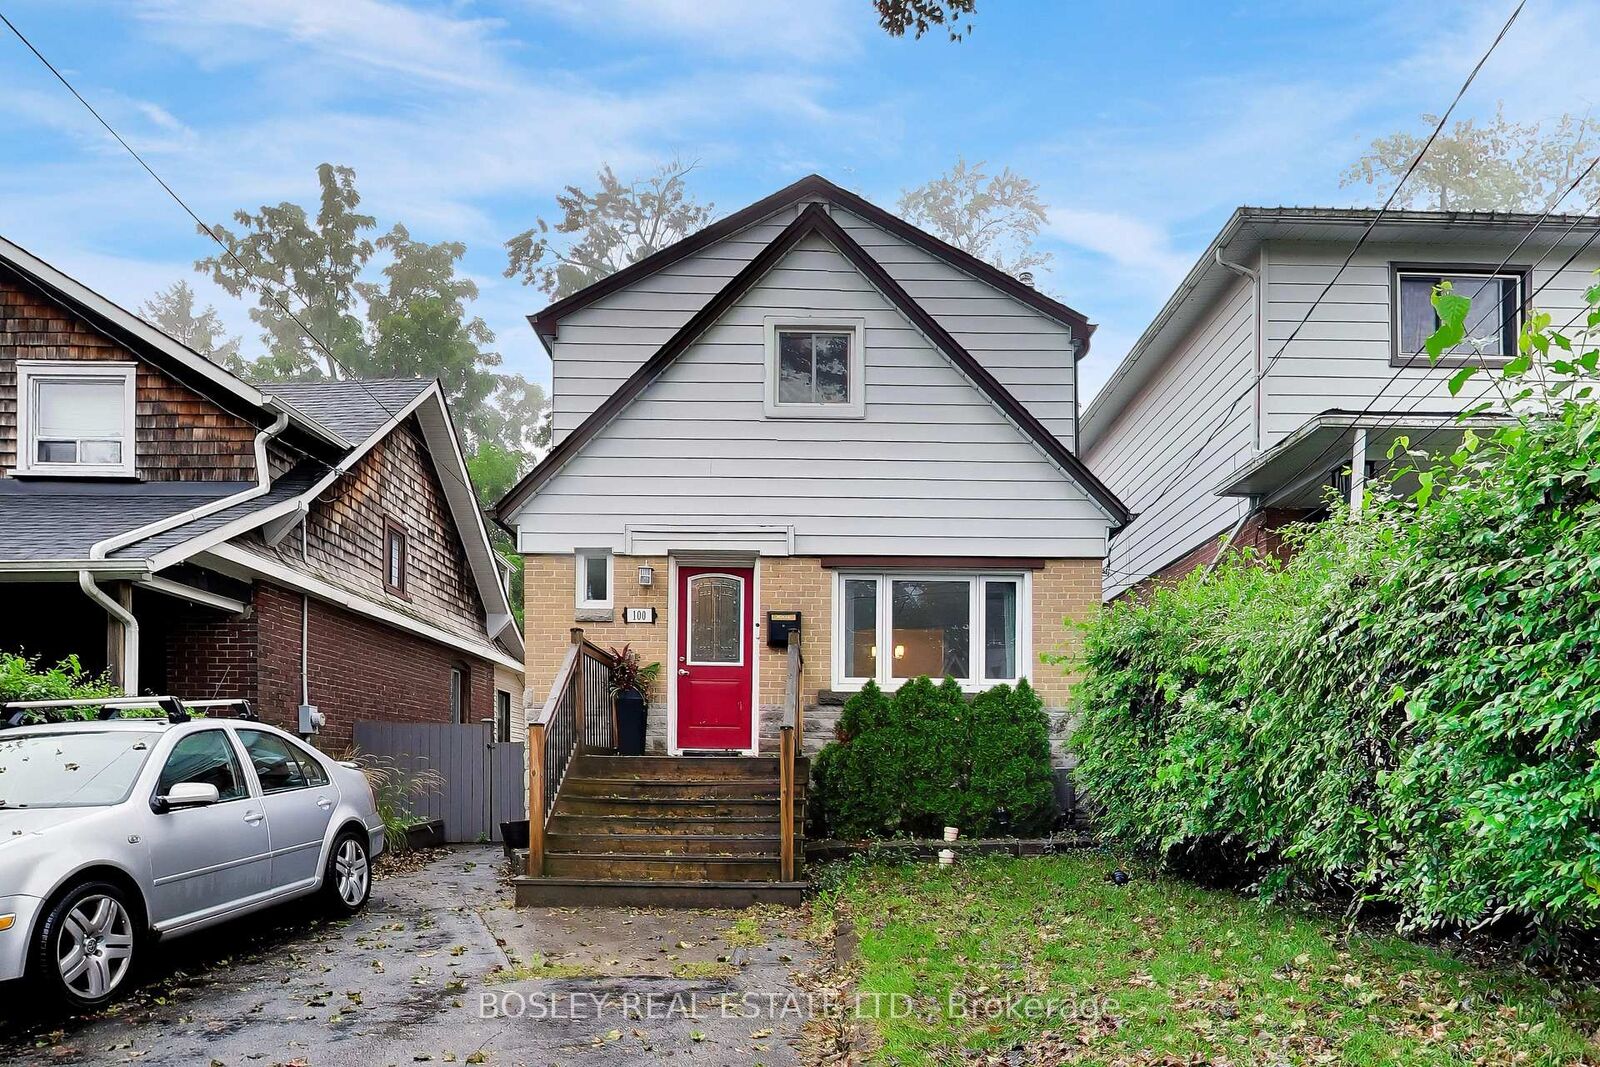
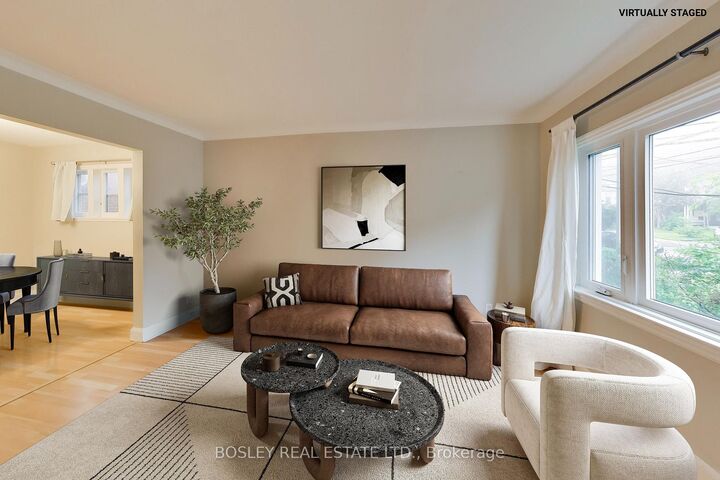
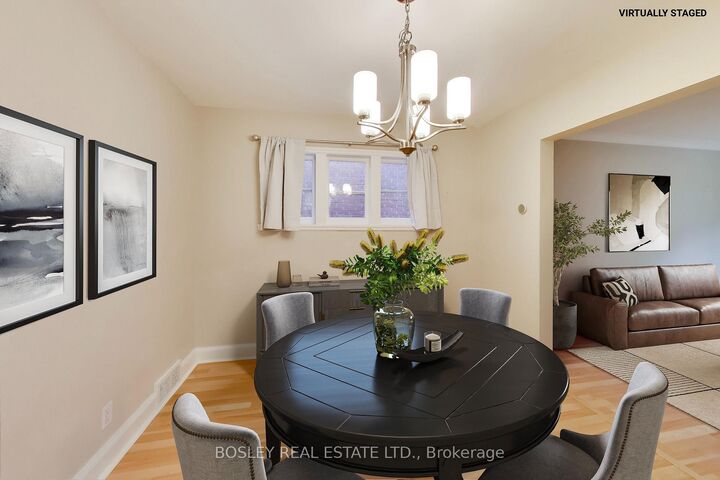
Welcome to your beautiful new home in the highly sought-after Birchcliffe community of Toronto! This immaculate main floor unit offers the perfect blend of modern upgrades and highly functional all-one-level living, completely clean and ready for you to enjoy. Featuring two spacious and bright bedrooms, this property offers plenty of room to relax and unwind without any stairs to worry about. Need a dedicated workspace or a peaceful reading nook? You will absolutely love the bonus den or solarium, which comes fully equipped with heating-making it the perfect, year-round sun-filled home office or creative studio space. At the heart of the home is a beautifully updated kitchen outfitted with sleek stainless-steel appliances, modern countertops, and ample cabinet storage. Step outside into a fantastic outdoor setup featuring a secure, fully fenced yard. You also get to enjoy access to a spectacular shared backyard oasis, complete with a raised deck and comfortable patio furniture. Location is everything! Nestled in the scenic, tree-lined enclave of Birchcliffe, you are just moments away from local parks, the breathtaking Toronto waterfront, and convenient transit, cafes, and shops. Additional features include hassle-free, rare 2-car parking. Clean, bright, and completely ready to enjoy-this stunning main floor rental property won't last long on the market. Schedule your private viewing today! *Photos have been virtually staged*

MLS®:
E13755716
Catégorie
Rental
Style
2-Storey
Ville
Toronto
Communauté
Birchcliffe-Cliffside

Listed By

Bosley Real Estate Ltd.
Source
PropTX - IDX
Dernière vérification Sep 9 2026 à 9:30 PM GMT+0000
Détails sur les salles de bains
Caractéristiques Intérieures
  • Carpet Free
  • Primary Bedroom - Main Floor
Caractéristiques de la propriété
  • Foundation: Concrete Block
Chauffage et refroidissement
  • Forced Air
  • Central Air
Informations sur les sous-sols
  • Apartment
Informations sur le pool
  • None
Caractéristiques extérieures
  • Brick
  • Metal/Steel Siding
  • Toit: Asphalt Shingle
Informations sur les services publics
  • Sewer: Sewer
  • Fuel: Gas
  • Energy: Energy Certificate: No
Garage
  • None
Stationnement
  • Private Double
Étages
  • 2
   
Calculer les temps de trajet jusqu'à cette propriété
 
Alimenté par INRIX MD Drive Time

Alimenté par Walk Score®
Disclaimer: Copyright 2026 Toronto IDX. All rights reserved. This information is deemed reliable, but not guaranteed. The information being provided is for consumers’ personal, non-commercial use and may not be used for any purpose other than to identify prospective properties consumers may be interested in purchasing. Data last updated 9/9/26 14:30

