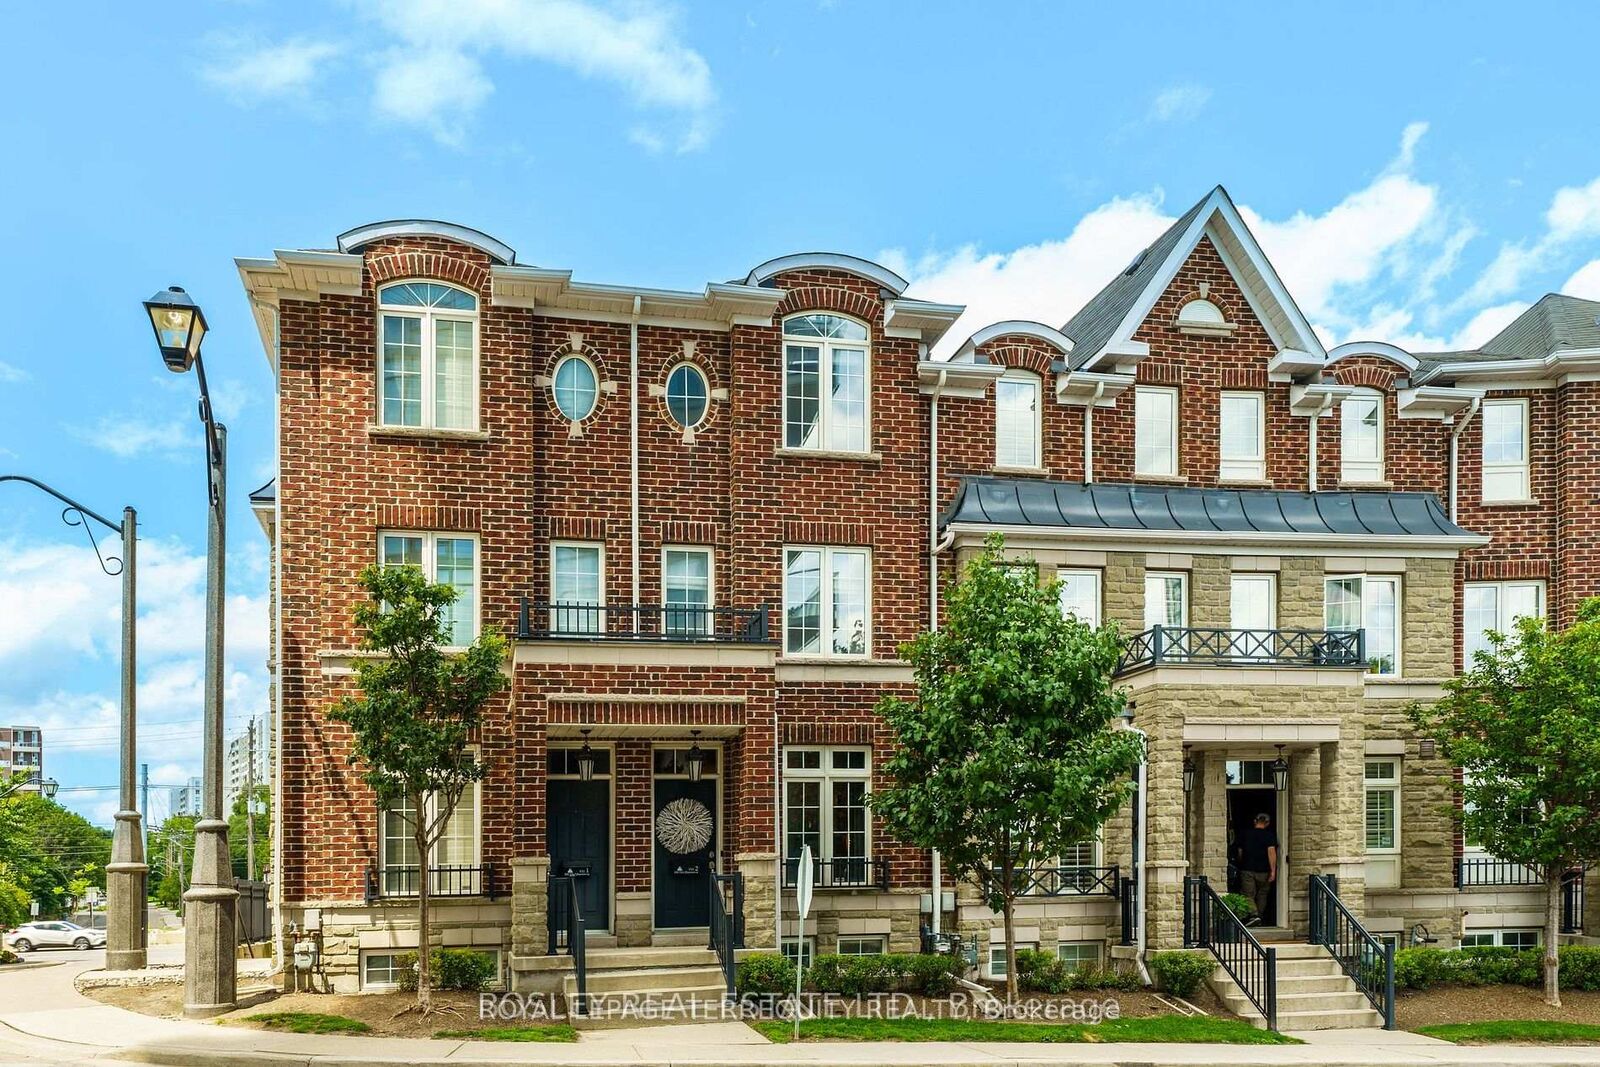
101 The Queensway N/A Th2 Toronto, ON M6S 5B4
Inscription par: PropTX - IDX / Listed By: Royal Lepage Terrequity Realty

  101 The Queensway N/A Th2 Toronto, ON M6S 5B4

En vigueur
2 847 $ (USD)
3
CAC
3
SDB
1400-1599
PI. CA.

Description

Rare opportunity to lease a spacious, move-in ready 3-storey townhome in the coveted High Park-Swansea community. Just steps to High Park, waterfront trails, Bloor West Village, transit, and top west-end amenities, this bright 3-bedroom home offers approximately 1,500 sq. ft. of thoughtfully designed, carpet-free living space. The open-concept main floor features 9-foot ceilings, hardwood floors, and a modern kitchen with granite countertops, stainless steel appliances, a breakfast bar, and walk-out to a private balcony-perfect for morning coffee or summer drinks. The second level includes two spacious bedrooms, upper-level laundry, and a renovated full bathroom. The entire third floor is dedicated to a private primary retreat with a walk-in closet, ensuite bath with soaker tub, private balcony, and peaceful lake views. The finished lower level with a powder room offers flexible space for a home office, family room, gym, media room, or guest area. Additional features include direct garage access, built in garage storage, and a newly replaced air conditioner. Water and high-speed internet are included, with visitor and overnight guest parking just steps away. Located in the sought-after Swansea school district and minutes to downtown, parks, the lake, and public transit, this exceptional lease combines space, comfort, and an unbeatable west-end lifestyle.

MLS®:
W13576220
Catégorie
Rental
Style
3-Storey
Ville
Toronto
Communauté
High Park-Swansea

Listed By

Royal Lepage Terrequity Realty
Source
PropTX - IDX
Dernière vérification Juil 17 2026 à 5:25 PM GMT+0000
Détails sur les salles de bains
Caractéristiques Intérieures
  • Water Heater
  • Auto Garage Door Remote
  • Carpet Free
  • Separate Hydro Meter
  • Separate Heating Controls
Caractéristiques de la propriété
  • Cheminée: Natural Gas
  • Foundation: Poured Concrete
Chauffage et refroidissement
  • Forced Air
  • Central Air
Informations sur les sous-sols
  • Finished
Caractéristiques extérieures
  • Brick
  • Toit: Asphalt Shingle
Informations sur les services publics
  • Fuel: Gas
  • Energy: Energy Certificate: No
Garage
  • Attached
Stationnement
  • None
Étages
  • 3
   
Calculer les temps de trajet jusqu'à cette propriété
 
Alimenté par INRIX MD Drive Time

Alimenté par Walk Score®
Disclaimer: Copyright 2026 Toronto IDX. All rights reserved. This information is deemed reliable, but not guaranteed. The information being provided is for consumers’ personal, non-commercial use and may not be used for any purpose other than to identify prospective properties consumers may be interested in purchasing. Data last updated 7/17/26 10:25

