109 Erskine Avenue 1801 Toronto, ON M4P 0G6
Inscription par: PropTX - IDX / Listed By: Re/Max Plus City Team Inc.

  109 Erskine Avenue 1801 Toronto, ON M4P 0G6

En vigueur
4 400 $ (CAD)

3
CAC
2
SDB
1000-1199
PI. CA.

Description

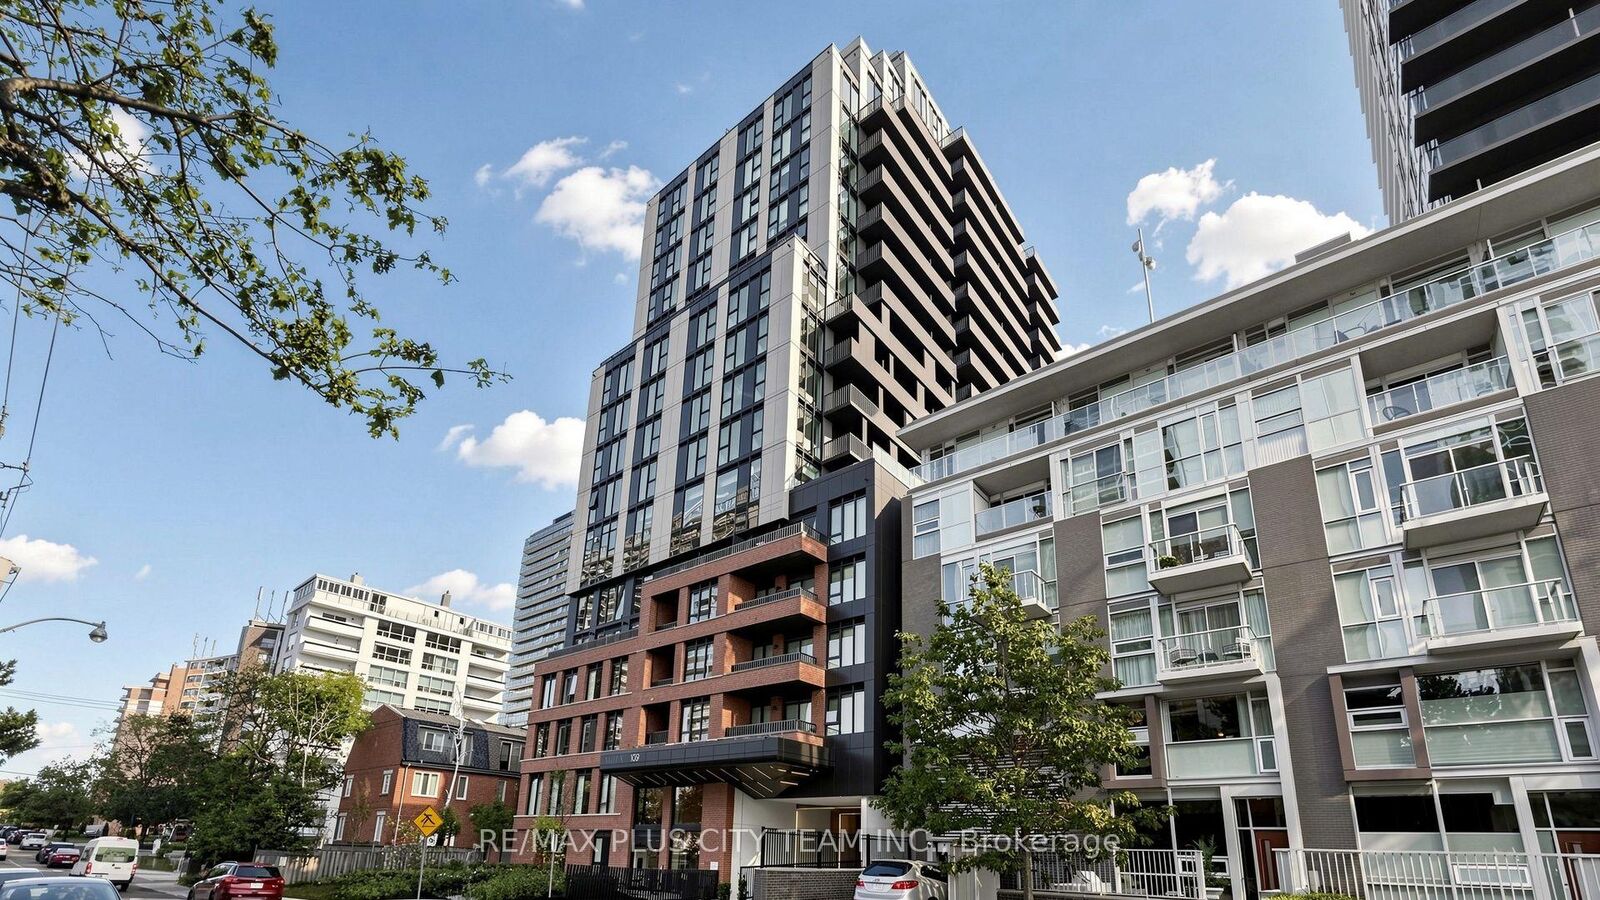
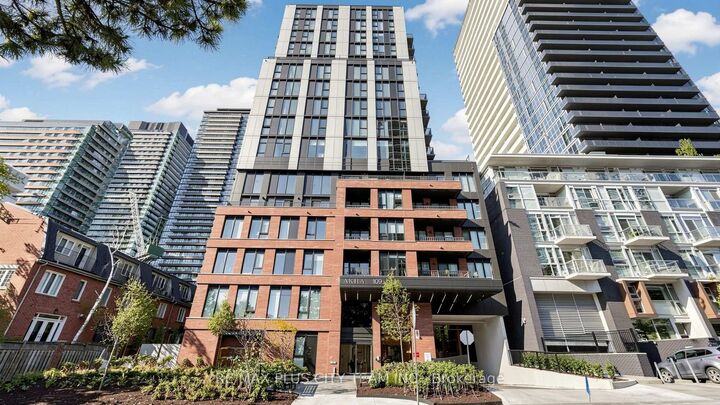
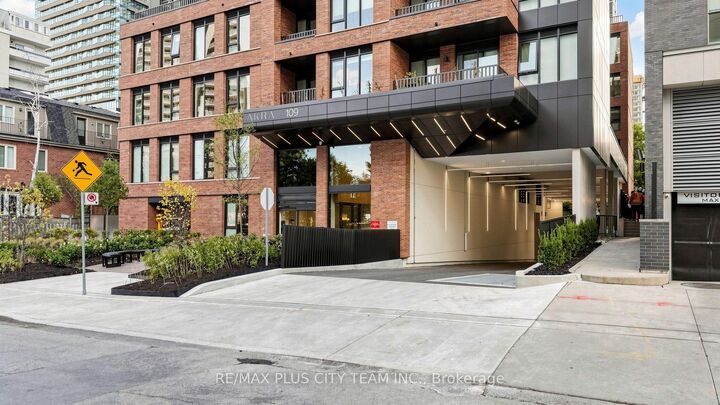
Be the first to live in this brand-new 2-bedroom plus den, 2-bathroom suite at AKRA by Curated Properties, offering 1,055 sq. ft. of interior living space and an impressive 471 sq. ft. of private outdoor space. The functional open-concept layout features approximately 9-foot ceilings and a contemporary kitchen with quartz countertops, sleek cabinetry, integrated appliances, and an open dining area flowing seamlessly into the living space. An expansive balcony and terrace provide exceptional space for outdoor dining, entertaining, and relaxation. The desirable split-bedroom layout offers added privacy, with the primary bedroom featuring a private ensuite. A separate den provides the perfect setting for a home office or study. Smart-home features, individual climate control, and ensuite laundry add everyday convenience. Residents enjoy resort-inspired amenities, including full-service concierge, a state-of-the-art fitness centre, yoga studio, wellness centre with sauna and hot and cold plunge pools, outdoor terrace, zen garden, co-working and social spaces, and secure parcel delivery. Ideally located steps from Yonge and Eglinton Station, Yonge Eglinton Centre, the Eglinton Crosstown LRT, parks, cafés, restaurants, grocery stores, shopping, and everyday conveniences. An exceptional Midtown rental offering generous living space, extensive outdoor areas, and outstanding connectivity.

MLS®:
C13867334
Catégorie
Rental
Style
Apartment
Ville
Toronto
Communauté
Mount Pleasant West

Listed By

Re/Max Plus City Team Inc.
Source
PropTX - IDX
Dernière vérification Oct 7 2026 à 3:32 AM GMT+0000
Détails sur les salles de bains
Caractéristiques Intérieures
  • None
Chauffage et refroidissement
  • Forced Air
  • Central Air
Caractéristiques extérieures
  • Concrete
Informations sur les services publics
  • Fuel: Gas
  • Energy: Energy Certificate: No
Garage
  • Underground
   
Calculer les temps de trajet jusqu'à cette propriété
 
Alimenté par INRIX MD Drive Time

Alimenté par Walk Score®
Disclaimer: Copyright 2026 Toronto IDX. All rights reserved. This information is deemed reliable, but not guaranteed. The information being provided is for consumers’ personal, non-commercial use and may not be used for any purpose other than to identify prospective properties consumers may be interested in purchasing. Data last updated 10/6/26 20:32

