11 Applewood Lane 240 Toronto, ON M9C 0C1
Inscription par: PropTX - IDX / Listed By: Khoulani Real Estate Group Inc.

  11 Applewood Lane 240 Toronto, ON M9C 0C1

En vigueur
563 952 $ (USD)

3
CAC
3
SDB
1200-1399
PI. CA.

Description

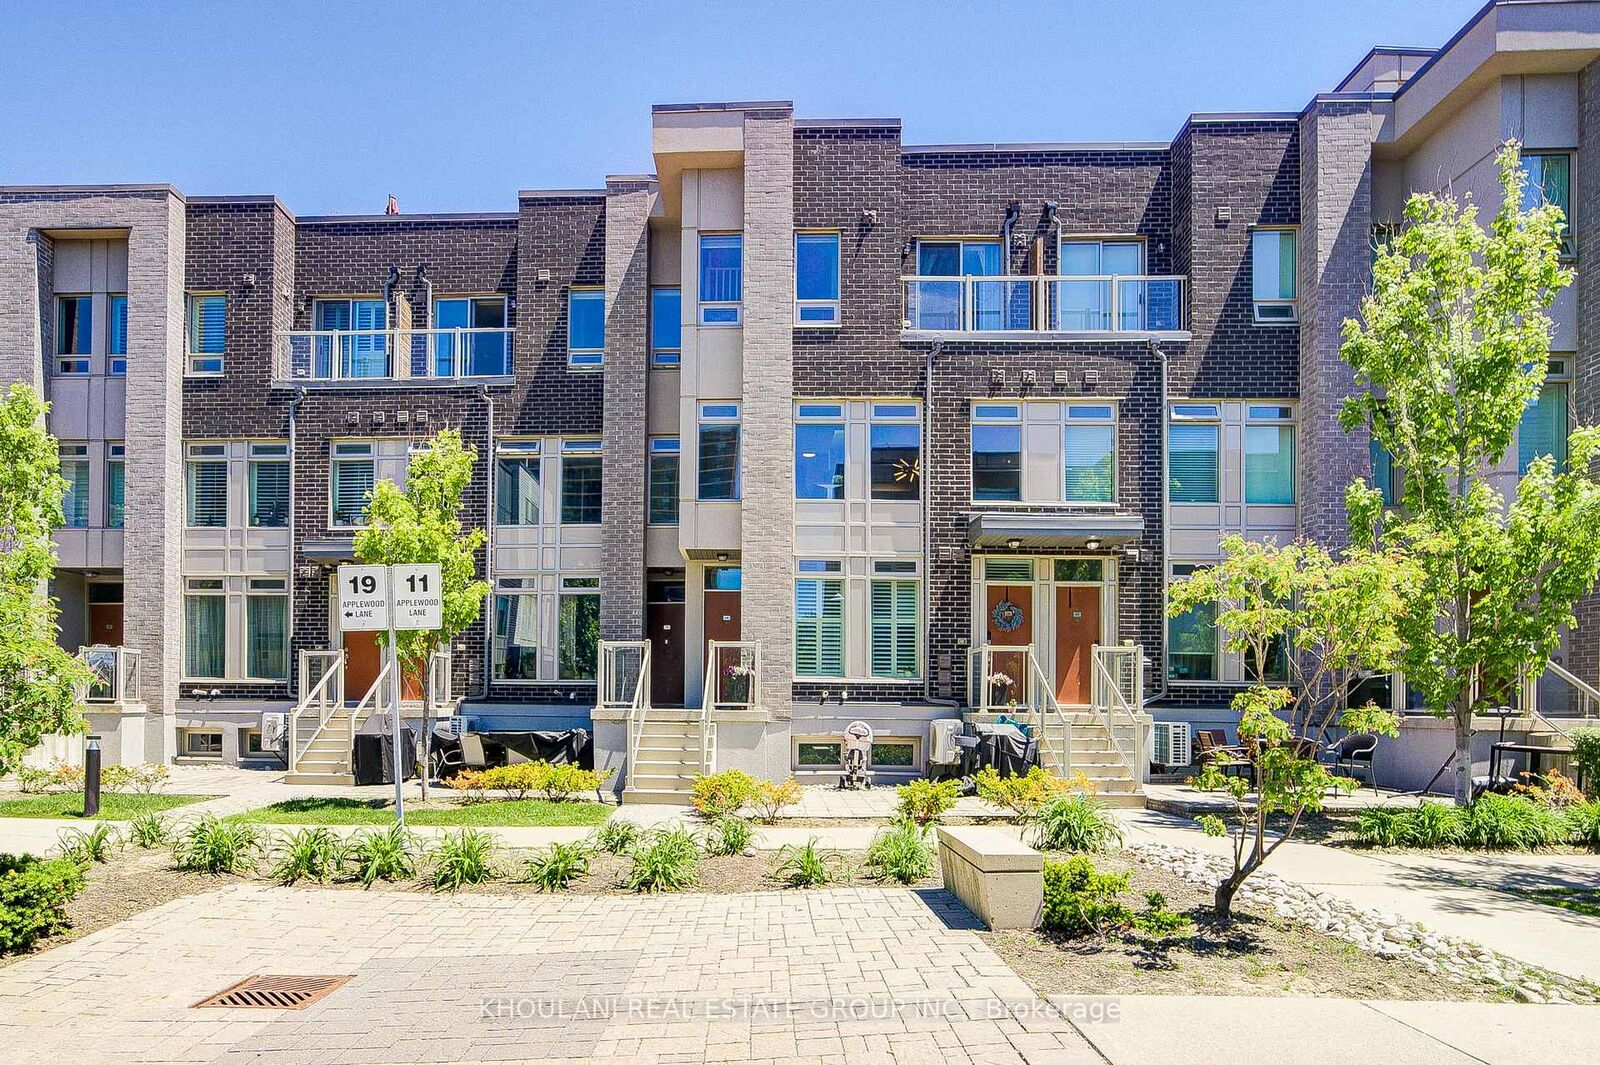
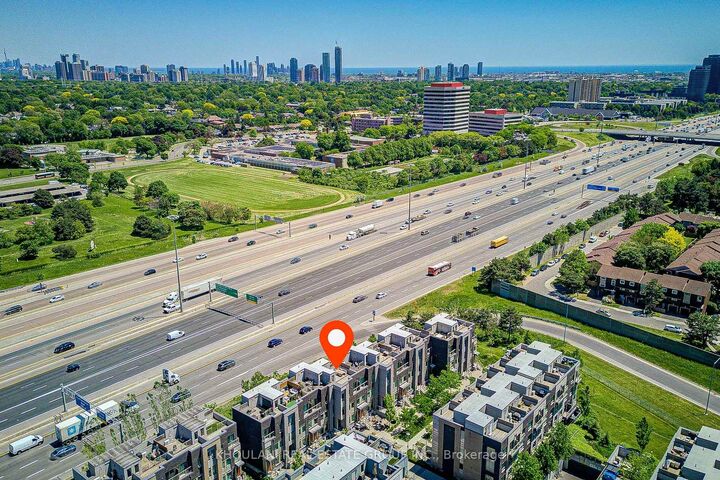
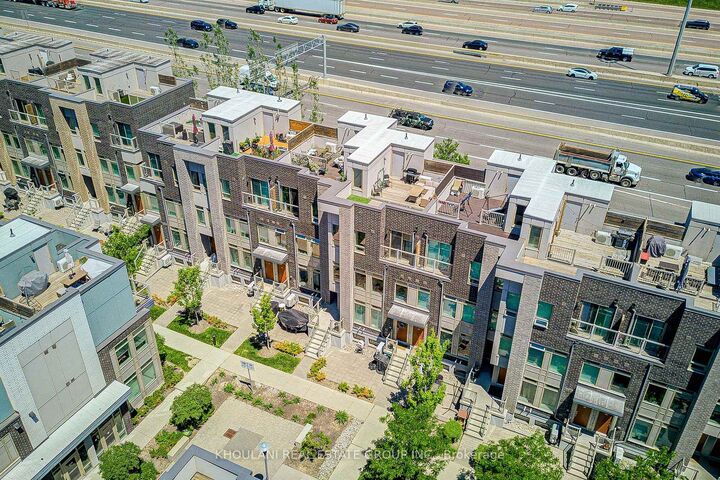
Welcome to this beautifully updated townhome with TWO owned underground parking spaces, a rare find in the community and a highly desirable feature offering added convenience, flexibility, and potential income opportunities. Bright and spacious, this move-in-ready home features an open-concept layout, large windows that fill the home with natural light, and numerous recent upgrades throughout. The refreshed kitchen and bathrooms, upgraded lighting, smart climate controls, custom storage solutions, and thoughtfully designed finishes create the perfect blend of style and functionality. The spacious layout includes 3 bedrooms, 3 bathrooms, a dedicated study/work area, convenient third-floor laundry, and ample storage throughout. Step outside to your private 187 sq. ft. rooftop terrace with a gas BBQ hookup, ideal for entertaining, relaxing, and enjoying panoramic views. Additional conveniences include a locker located on the same level as the 2 parking spaces. Ideally situated just minutes from Hwy 427, the QEW, Gardiner Expressway, Pearson Airport, Sherway Gardens, parks, schools, TTC, and everyday amenities, this exceptional home offers the perfect combination of comfort, convenience, and location.

MLS®:
W13549764
Les impôts
$3,749(2025)
Catégorie
Condo
Style
3-Storey
Ville
Toronto
Communauté
Etobicoke West Mall

Listed By

Khoulani Real Estate Group Inc.
Source
PropTX - IDX
Dernière vérification Juil 11 2026 à 5:07 AM GMT+0000
Détails sur les salles de bains
Caractéristiques Intérieures
  • Auto Garage Door Remote
  • Water Heater Owned
Chauffage et refroidissement
  • Forced Air
  • Central Air
Informations sur le condo
  • Frais: $276
Caractéristiques extérieures
  • Brick
  • Stucco (Plaster)
Informations sur les services publics
  • Fuel: Gas
  • Energy: Energy Certificate: No
Garage
  • Underground
Stationnement
  • Underground
Étages
  • 3
   
Calculer les temps de trajet jusqu'à cette propriété
 
Alimenté par INRIX MD Drive Time

Alimenté par Walk Score®
Disclaimer: Copyright 2026 Toronto IDX. All rights reserved. This information is deemed reliable, but not guaranteed. The information being provided is for consumers’ personal, non-commercial use and may not be used for any purpose other than to identify prospective properties consumers may be interested in purchasing. Data last updated 7/10/26 22:07

