

Inscription par: PropTX - IDX / Listed By: Citibloc Realty
11 Castle Hill Drive Toronto, ON M1T 2Y2
En vigueur
743 594 $ (USD)
HORAIRES DES PORTES OUVERTES
-
OUVERTESSam, Juil 182:00 pm - 4:00 pm

Description
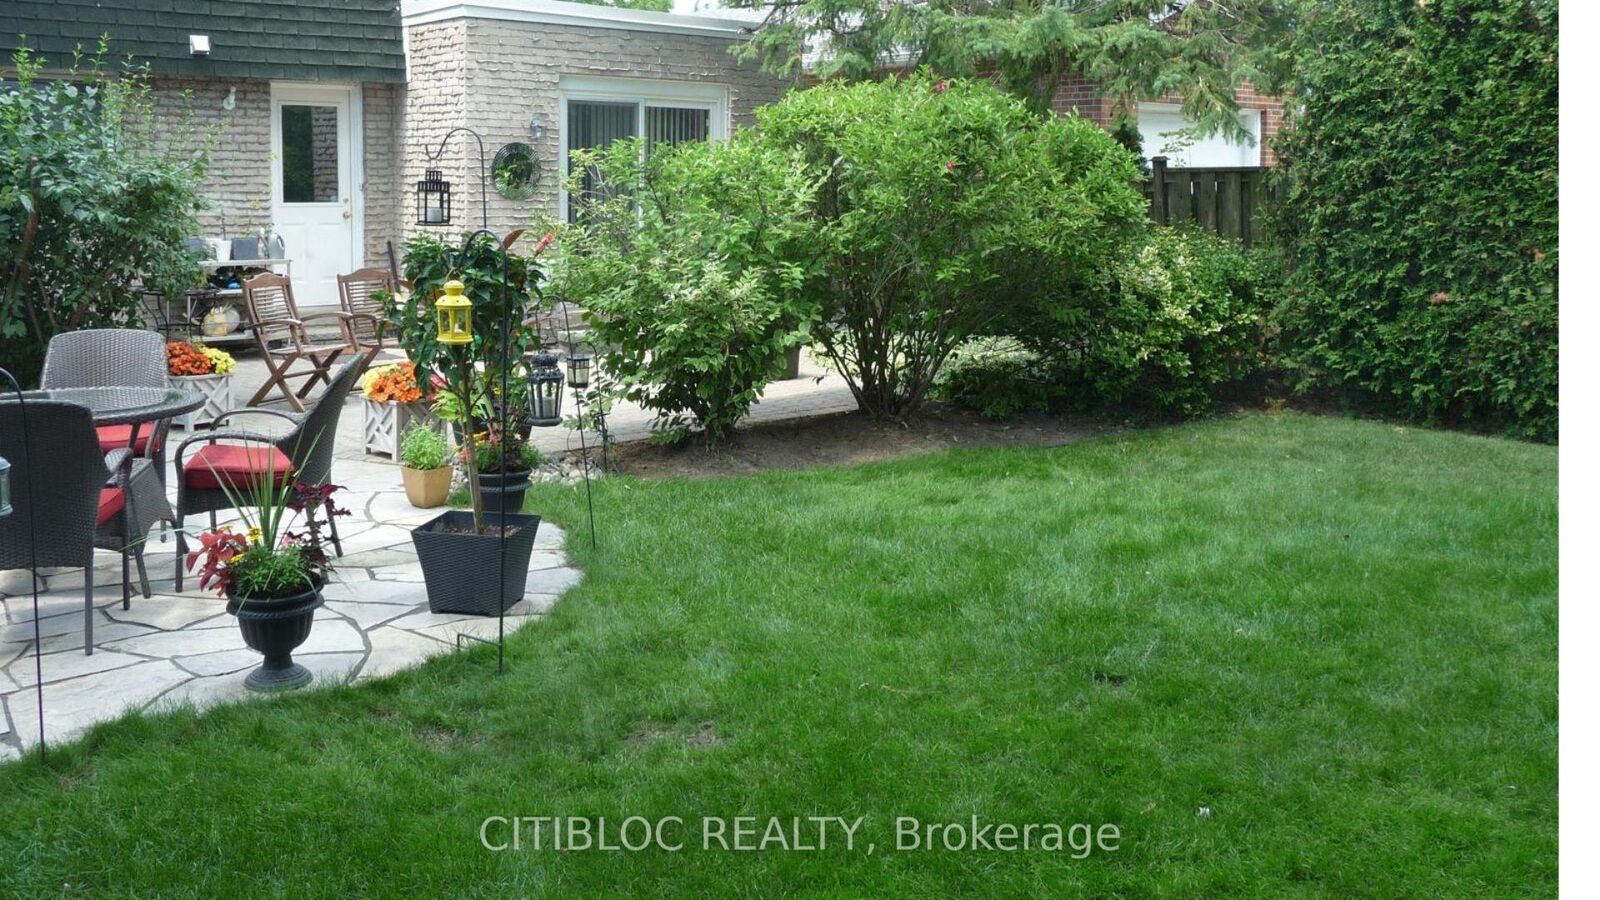
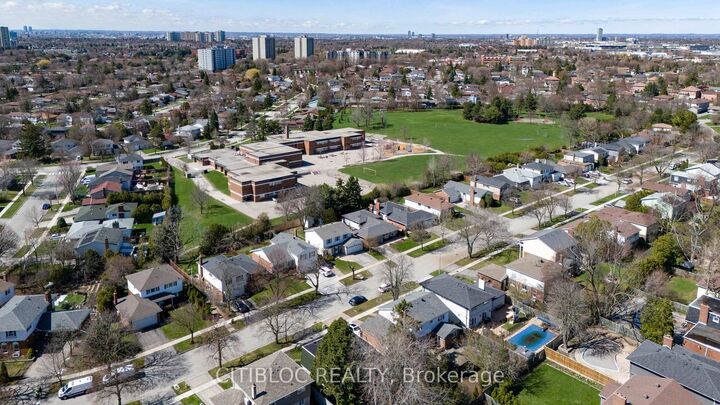
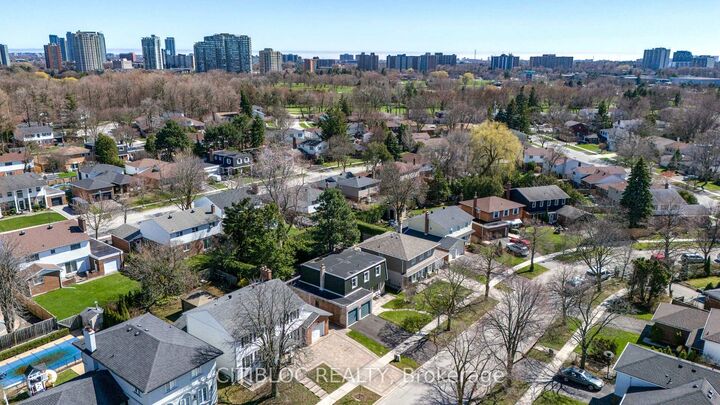
Nestled in a highly sought-after, mature and family-friendly neighbourhood in L'Amoreaux, this beautifully maintained home sits on a generous lot surrounded by pride of ownership & wonderful neighbours. Located steps from Highland Heights Park & offering direct access to Highland Heights Junior Public School, this is an ideal setting for families. Enjoy a vibrant community with parks, trails, playgrounds, sports fields and courts all within walking distance, plus convenient access to TTC, Hwy 401, 404, DVP, Agincourt Go & Mall and Tam O'Shanter Golf Course. This spacious 4+1 bedroom, 4 bath home offers over 2,500 sq. ft. of living space with a functional layout perfect for entertaining & growing families. The sun-filled living room features a large picture window, flowing into a formal dining area & a spacious kitchen. The oversized family room includes a cozy wood-burning fireplace and walk-out to a private backyard oasis with mature trees, flagstone terrace and multiple seating areas-one of the home's best features. Upstairs offers generously sized bedrooms with hardwood floors, including a large primary retreat with a 2-piece ensuite. The finished basement provides excellent additional living space, ample storage & potential for a workshop. Freshly painted throughout, this home also features a double car garage with plenty of storage. Additional highlights include a waterproofed basement w/ sump pump & backflow valve offering enhanced protection & long-term reliability. Hydro averages $286/month. Property qualifies for a garden suite.
MLS®:
E13558602
E13558602
Les impôts
$5,724(2025)
$5,724(2025)
Catégorie
Single-Family Home
Single-Family Home
Style
2-Storey
2-Storey
Ville
Toronto
Toronto
Communauté
L'Amoreaux
L'Amoreaux
Listed By
Citibloc Realty
Source
PropTX - IDX
Dernière vérification Juil 15 2026 à 3:54 AM GMT+0000
PropTX - IDX
Dernière vérification Juil 15 2026 à 3:54 AM GMT+0000
Détails sur les salles de bains
Caractéristiques Intérieures
- Sump Pump
- Water Heater
- Carpet Free
- Water Meter
- Separate Heating Controls
- Floor Drain
Caractéristiques de la propriété
- Cheminée: Family Room
- Foundation: Poured Concrete
- Foundation: Concrete
Chauffage et refroidissement
- Baseboard
- Window Unit(s)
Informations sur les sous-sols
- Finished
- Full
- Development Potential
Informations sur le pool
- None
Caractéristiques extérieures
- Brick
- Shingle
- Toit: Flat
- Toit: Membrane
Informations sur les services publics
- Sewer: Sewer
- Fuel: Electric
- Energy: Energy Certificate: No
Garage
- Attached
Stationnement
- Private Double
Étages
- 2
Lieu
Disclaimer: Copyright 2026 Toronto IDX. All rights reserved. This information is deemed reliable, but not guaranteed. The information being provided is for consumers’ personal, non-commercial use and may not be used for any purpose other than to identify prospective properties consumers may be interested in purchasing. Data last updated 7/14/26 20:54

