11 Helen Avenue Toronto, ON M6N 2B4
Inscription par: PropTX - IDX / Listed By: Re/Max West Realty Inc.

  11 Helen Avenue Toronto, ON M6N 2B4

En vigueur
685 014 $ (USD)
3
CAC
3
SDB
1100-1500
PI. CA.

Description

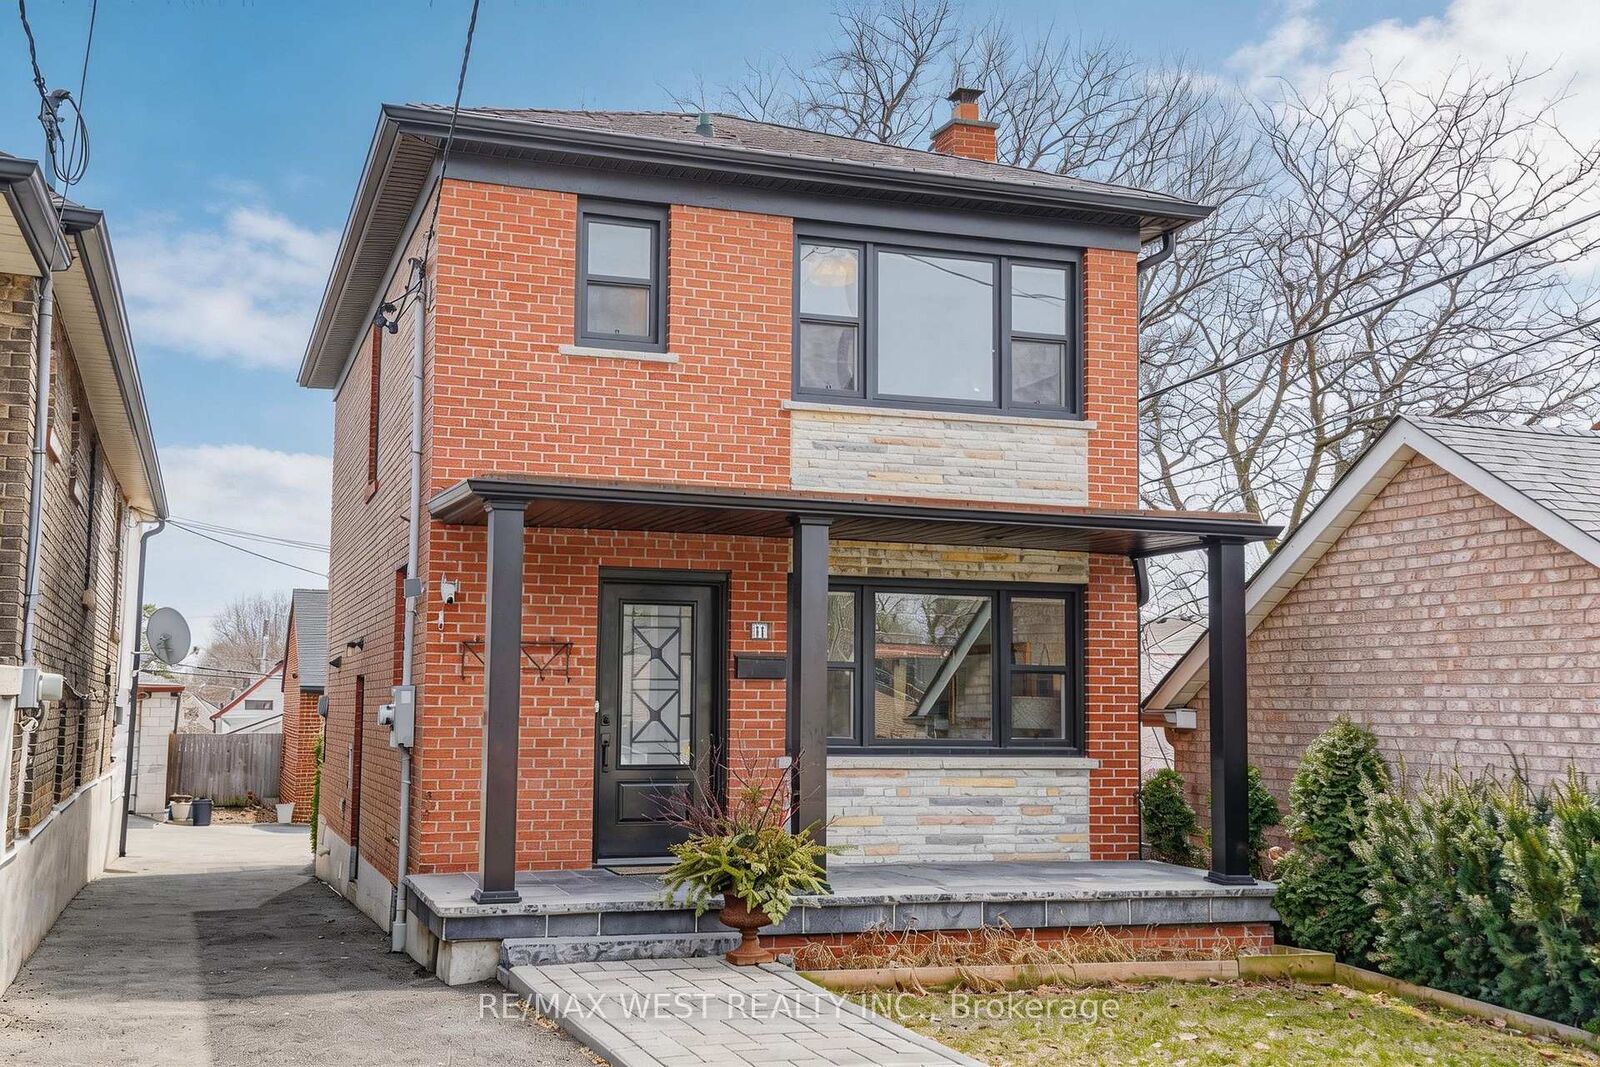
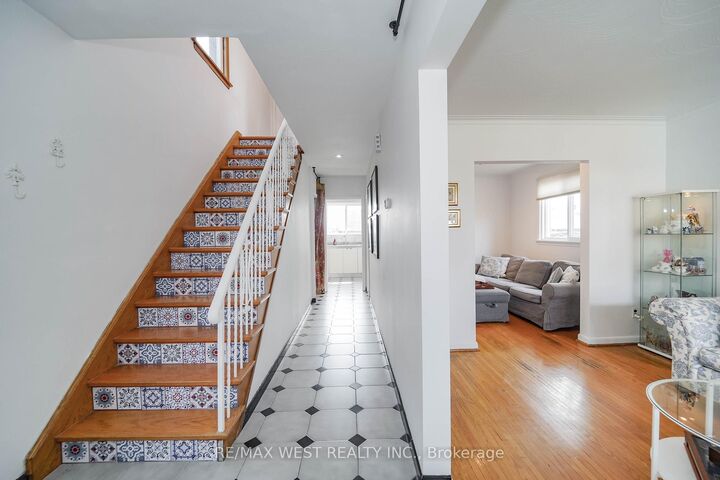
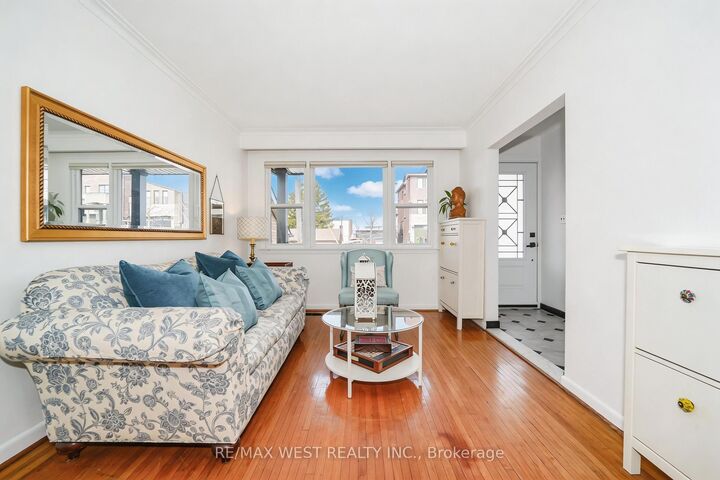
Welcome to 11 Helen Ave! A beautiful detached home on an impressive 141 foot deep lot, showcasing significant investment in exterior upgrades and offering outstanding curb appeal and long-term value! Newer detached garage with a second level with excellent potential for a future garden suite and ideal for generating additional income or creating a private workspace! The expansive covered front porch finished with stone flooring is a true standout! Thousands spent on improvements including furnace, air conditioner, eavestroughs, soffits, fascia, brick tuck pointing, retaining walls, interlock walkway, a new front door and new porch, and electrical upgrades to the garage, all completed approximately in 2024. Bright, open-concept living and dining areas with large windows, hardwood floors, crown moulding, and pot lights. Spacious eat-in kitchen features double doors leading to the deck and backyard, creating convenient indoor-outdoor living. The second level includes three generously sized bedrooms and an updated bathroom with marble counters. The basement, with a separate entrance, is partially finished and features above-grade windows and a fireplace which is perfect for additional family living space, a nanny suite, or potential conversion into an income-generating apartment. Situated on a quiet dead-end street with no sidewalk, this home is conveniently located close to public transit, restaurants, parks, schools, and all amenities. A rare opportunity combining thoughtful interior space with extensive exterior upgrades and extra income potential!

MLS®:
W13809934
Les impôts
$3,884(2025)
Catégorie
Single-Family Home
Style
2-Storey
Ville
Toronto
Communauté
Keelesdale-Eglinton West

Listed By

Re/Max West Realty Inc.
Source
PropTX - IDX
Dernière vérification Sep 21 2026 à 9:42 PM GMT+0000
Détails sur les salles de bains
Caractéristiques Intérieures
  • Auto Garage Door Remote
  • Carpet Free
  • Storage
  • In-Law Capability
  • Floor Drain
Caractéristiques de la propriété
  • Cheminée: Rec Room
  • Foundation: Concrete
Chauffage et refroidissement
  • Forced Air
  • Central Air
Informations sur les sous-sols
  • Full
  • Separate Entrance
  • Partially Finished
Informations sur le pool
  • None
Caractéristiques extérieures
  • Brick
  • Toit: Asphalt Shingle
Informations sur les services publics
  • Sewer: Sewer
  • Fuel: Gas
  • Energy: Energy Certificate: No
Garage
  • Detached
Stationnement
  • Private
  • Mutual
Étages
  • 2
   
Calculer les temps de trajet jusqu'à cette propriété
 
Alimenté par INRIX MD Drive Time

Alimenté par Walk Score®
Disclaimer: Copyright 2026 Toronto IDX. All rights reserved. This information is deemed reliable, but not guaranteed. The information being provided is for consumers’ personal, non-commercial use and may not be used for any purpose other than to identify prospective properties consumers may be interested in purchasing. Data last updated 9/21/26 14:42

