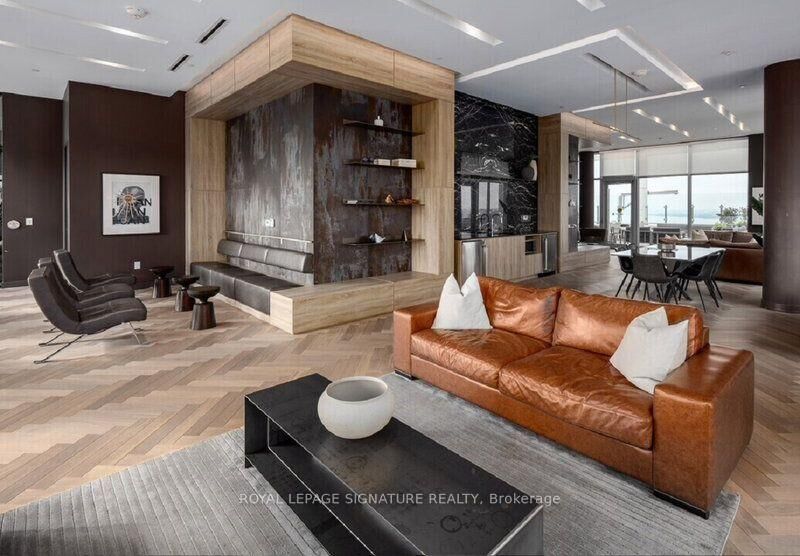
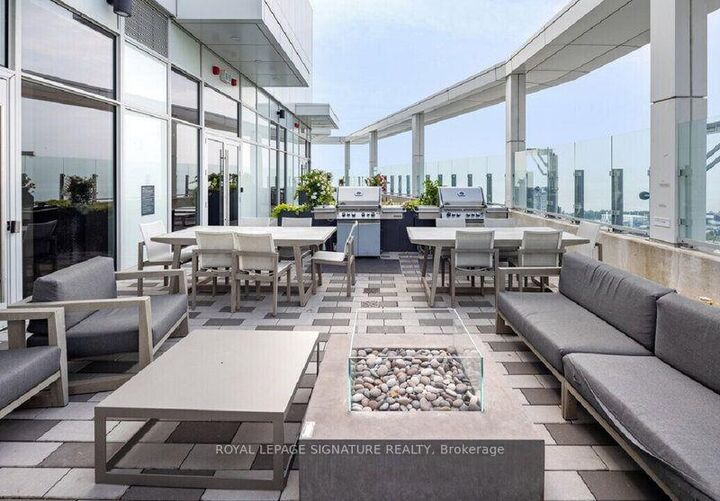
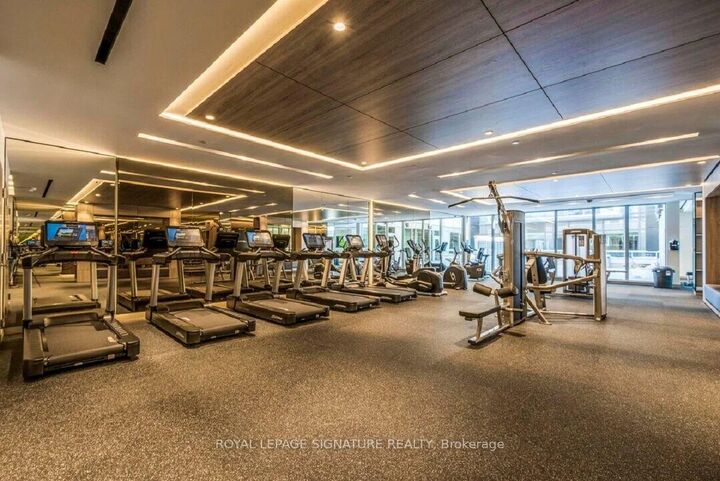
11 Ordnance Street Toronto, ON M6K 0G6
Inscription par: PropTX - IDX / Listed By: Royal Lepage Signature Realty

  11 Ordnance Street Toronto, ON M6K 0G6

En vigueur
2 039 $ (USD)
2
CAC
1
SDB
500-599
PI. CA.

Description

**JANUARY RENT IS FREE** **SHORT-TERM NOV TO APRIL LEASE**Stylish Urban Living in the Heart of Toronto's Vibrant West End! Welcome to Unit 1405 at 11 Ordnance Street, where modern sophistication meets effortless downtown living. This bright and beautifully designed 1-bedroom plus den condo offers 587 sq. ft. of thoughtfully planned interior space, complemented by an impressive balcony spanning 130 sq. ft. with CN Tower and Lake views truly your own private outdoor retreat in the heart of the city. -Featuring a functional, contemporary layout, this inviting suite makes the most of every square foot. The versatile den is ideal for a home office or creative space, while the spacious balcony provides the perfect setting for morning coffee, evening cocktails, or simply unwinding above the city. And the neighbourhood? It doesn't get much better. Perfectly positioned between Liberty Village and King West, you're surrounded by some of Toronto's hottest restaurants, charming cafés, boutique fitness studios, and vibrant nightlife. Enjoy easy access to Trinity Bellwoods Park, The Bentway, Stanley Park, and the waterfront, with convenient transit connections and major highways nearby. Whether you're craving the energy of downtown or a peaceful escape into green space, this location delivers the best of both worlds. A stylish space. An incredible outdoor retreat. A neighbourhood you'll love calling home. Longer lease term & parking option available.

MLS®:
C14135676
Catégorie
Rental
Nom du bâtiment
Novus
Style
1 Storey/Apt
Vue
Park/Greenbelt, Downtown, Skyline, Lake, Water
Ville
Toronto
Communauté
Niagara

Listed By

Royal Lepage Signature Realty
Source
PropTX - IDX
Dernière vérification Nov 1 2026 à 5:19 AM GMT+0000
Détails sur les salles de bains
Caractéristiques Intérieures
  • Carpet Free
Chauffage et refroidissement
  • Forced Air
  • Central Air
Caractéristiques extérieures
  • Brick
Informations sur les services publics
  • Energy: Energy Certificate: No
Garage
  • Underground
Étages
  • 1
   
Calculer les temps de trajet jusqu'à cette propriété
 
Alimenté par INRIX MD Drive Time

Alimenté par Walk Score®
Disclaimer: Copyright 2026 Toronto IDX. All rights reserved. This information is deemed reliable, but not guaranteed. The information being provided is for consumers’ personal, non-commercial use and may not be used for any purpose other than to identify prospective properties consumers may be interested in purchasing. Data last updated 10/31/26 22:19

