112 Maria Street Toronto, ON M6P 1W4
Inscription par: PropTX - IDX / Listed By: Royal Lepage Terrequity Realty

  112 Maria Street Toronto, ON M6P 1W4

En vigueur
910 791 $ (USD)

3
CAC
3
SDB
1100-1500
PI. CA.

Description

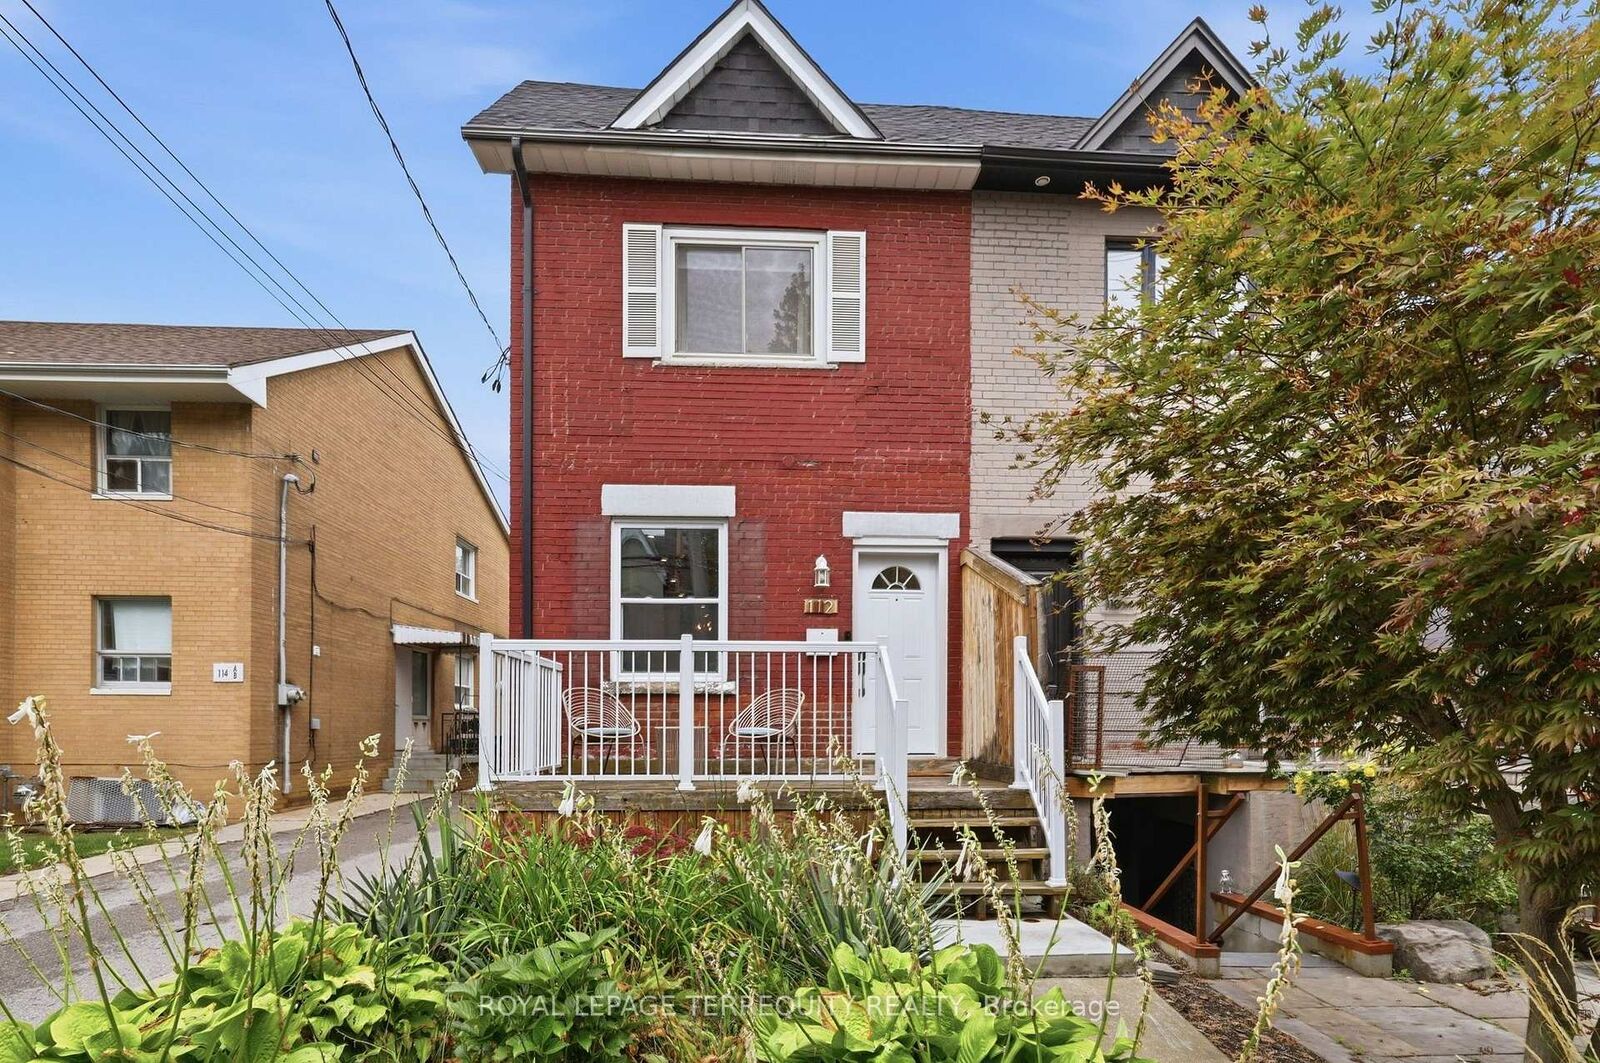
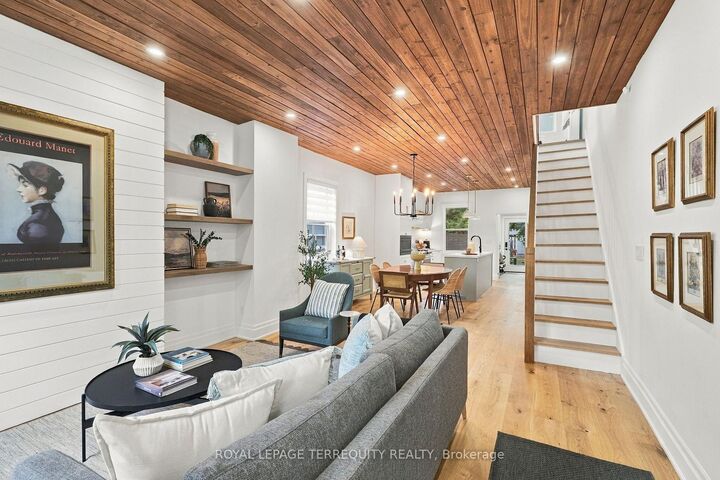
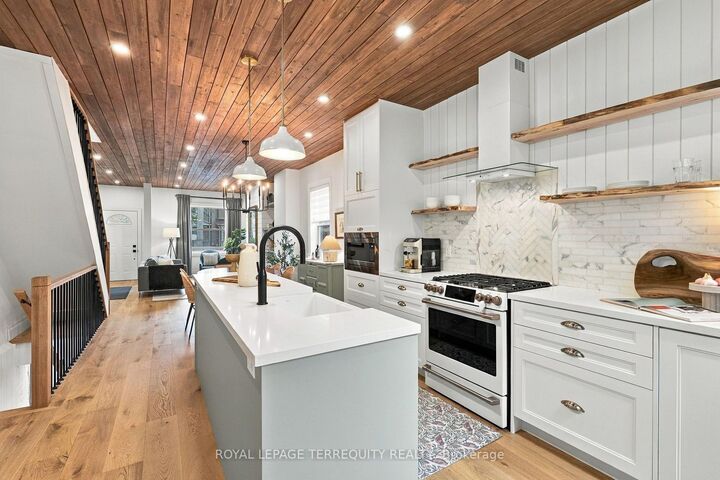
You've done the smaller home. Now you're ready for more. More space to gather. More room to grow. More summer nights outside. More storage. More breathing room. And, perhaps most importantly, a home where the hard work has already been done. Welcome to 112 Maria St., a bright, beautifully reimagined century home designed for the way life is lived now. The open-concept main floor makes everyday family life feel effortless and entertaining feel natural, anchored by a gorgeous, light-filled kitchen with abundant storage, generous prep space and an easy connection to the rest of the home. Upstairs, three bright bedrooms offer excellent storage and comfortable, functional spaces for a growing family. Downstairs, the fully finished, full-height lower level adds meaningful living space, complete with a new three-piece bathroom, a beautiful laundry room and even more storage. And then there's the backyard. On an exceptionally deep 152-foot lot, there's room for the BBQ, patio dinners, kids at play, dogs on the run, evenings around the fire pit and a shed tucked at the back - the kind of outdoor space that changes how you live in the city. This home has supported a rich, full family life - and now it's ready to do the same for someone new. All of this in the Junction, surrounded by great coffee, restaurants, parks, schools and the kind of neighbourhood people move west for. Move in. Exhale. Start living. Pre-listing home inspection available on request at alicia@aliciaelliotthomes.com.

MLS®:
W13868834
Les impôts
$4,719(2026)
Surface Terrain
2,530 PI. CA.
Catégorie
Single-Family Home
Style
2-Storey
Ville
Toronto
Communauté
Junction Area

Listed By

Royal Lepage Terrequity Realty
Source
PropTX - IDX
Dernière vérification Oct 7 2026 à 4:31 AM GMT+0000
Détails sur les salles de bains
Caractéristiques Intérieures
  • Carpet Free
Caractéristiques de la propriété
  • Foundation: Concrete
  • Foundation: Brick
  • Foundation: Stone
Chauffage et refroidissement
  • Forced Air
  • Central Air
  • Wall Unit(s)
Informations sur les sous-sols
  • Finished
  • Full
Informations sur le pool
  • None
Caractéristiques extérieures
  • Brick
  • Toit: Shingles
  • Toit: Membrane
Informations sur les services publics
  • Sewer: Sewer
  • Fuel: Gas
  • Energy: Energy Certificate: No
Garage
  • None
Stationnement
  • None
Étages
  • 2
   
Calculer les temps de trajet jusqu'à cette propriété
 
Alimenté par INRIX MD Drive Time

Alimenté par Walk Score®
Disclaimer: Copyright 2026 Toronto IDX. All rights reserved. This information is deemed reliable, but not guaranteed. The information being provided is for consumers’ personal, non-commercial use and may not be used for any purpose other than to identify prospective properties consumers may be interested in purchasing. Data last updated 10/6/26 21:31

