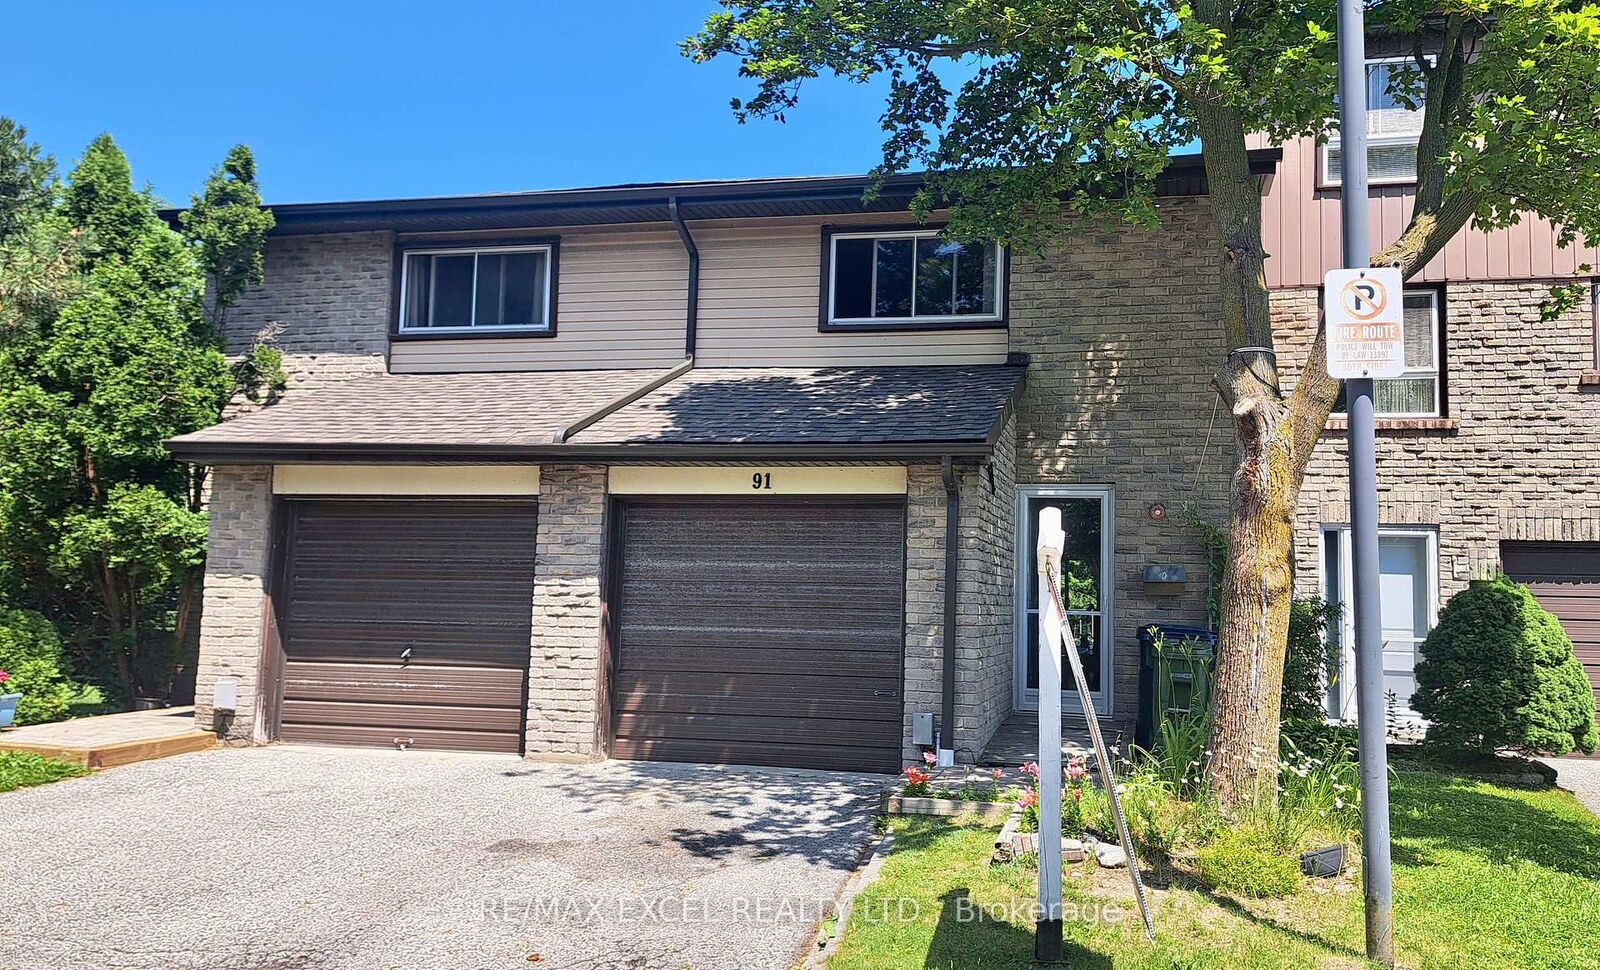
1131 Sandhurst Circle 91 Toronto, ON M1V 1V5
Inscription par: PropTX - IDX / Listed By: Re/Max Excel Realty Ltd.

  1131 Sandhurst Circle 91 Toronto, ON M1V 1V5

En vigueur
424 807 $ (USD)
4
CAC
3
SDB
1000-1199
PI. CA.

Description

Welcome To This Beautifully Maintained Condo Townhouse Nestled In One Of Scarborough's Most Desirable And Family-Friendly Communities At Finch & McCowan. Offering A Bright, Functional And Spacious Layout, This Home Features 3+1 Bedrooms, Generous Principal Rooms, And An Abundance Of Natural Light Throughout. The Sun-Filled Living Room Boasts An Impressive Area And Large Windows, Creating An Open, Airy Atmosphere Ideal For Both Everyday Living And Entertaining. The Spacious Dining Area Overlooks The Living Room, While The Well-Appointed Kitchen Offers Plenty Of Cabinetry And Workspace For Family Meals. Three Well-Proportioned Bedrooms Provide Comfortable Living, With An Additional Room In The Basement Perfect As A Home Office, Guest Room Or Fourth Bedroom To Suit Your Family's Needs. This Lovingly Maintained Home Is Move-In Ready And Ideal For First-Time Buyers, Growing Families, Downsizers Or Investors. Situated In A Quiet, Well-Managed And Family-Oriented Complex, Residents Benefit From A Peaceful Setting While Being Just Minutes To Everything You Need. Conveniently Located Steps To TTC Transit, Schools, Parks, Playgrounds, Woodside Square Shopping Centre, Restaurants, Banks, Libraries, Community Centres And Everyday Amenities. Easy Access To Highways 401, 404 And Don Valley Parkway Makes Commuting Across The GTA Effortless. A Fantastic Opportunity To Own A Spacious, Affordable Home In A High-Demand Scarborough Neighbourhood. Don't Miss Your Chance To Make This Wonderful Property Your Own!

MLS®:
E13505674
Les impôts
$3,046(2026)
Catégorie
Condo
Style
2-Storey
Ville
Toronto
Communauté
Agincourt North

Listed By

Re/Max Excel Realty Ltd.
Source
PropTX - IDX
Dernière vérification Juil 26 2026 à 7:34 PM GMT+0000
Détails sur les salles de bains
Caractéristiques Intérieures
  • None
Chauffage et refroidissement
  • Forced Air
  • Central Air
Informations sur les sous-sols
  • Finished
Informations sur le condo
  • Frais: $357
Caractéristiques extérieures
  • Brick
  • Aluminum Siding
Informations sur les services publics
  • Fuel: Gas
  • Energy: Energy Certificate: No
Garage
  • Attached
Stationnement
  • Private
Étages
  • 2
   
Calculer les temps de trajet jusqu'à cette propriété
 
Alimenté par INRIX MD Drive Time

Alimenté par Walk Score®
Disclaimer: Copyright 2026 Toronto IDX. All rights reserved. This information is deemed reliable, but not guaranteed. The information being provided is for consumers’ personal, non-commercial use and may not be used for any purpose other than to identify prospective properties consumers may be interested in purchasing. Data last updated 7/26/26 12:34

