115 Ellington Drive Toronto, ON M1R 3Y2
Inscription par: PropTX - IDX / Listed By: Century 21 Atria Realty Inc.

  115 Ellington Drive Toronto, ON M1R 3Y2

En vigueur
597 316 $ (USD)
3
CAC
2
SDB
700-1100
PI. CA.

Description

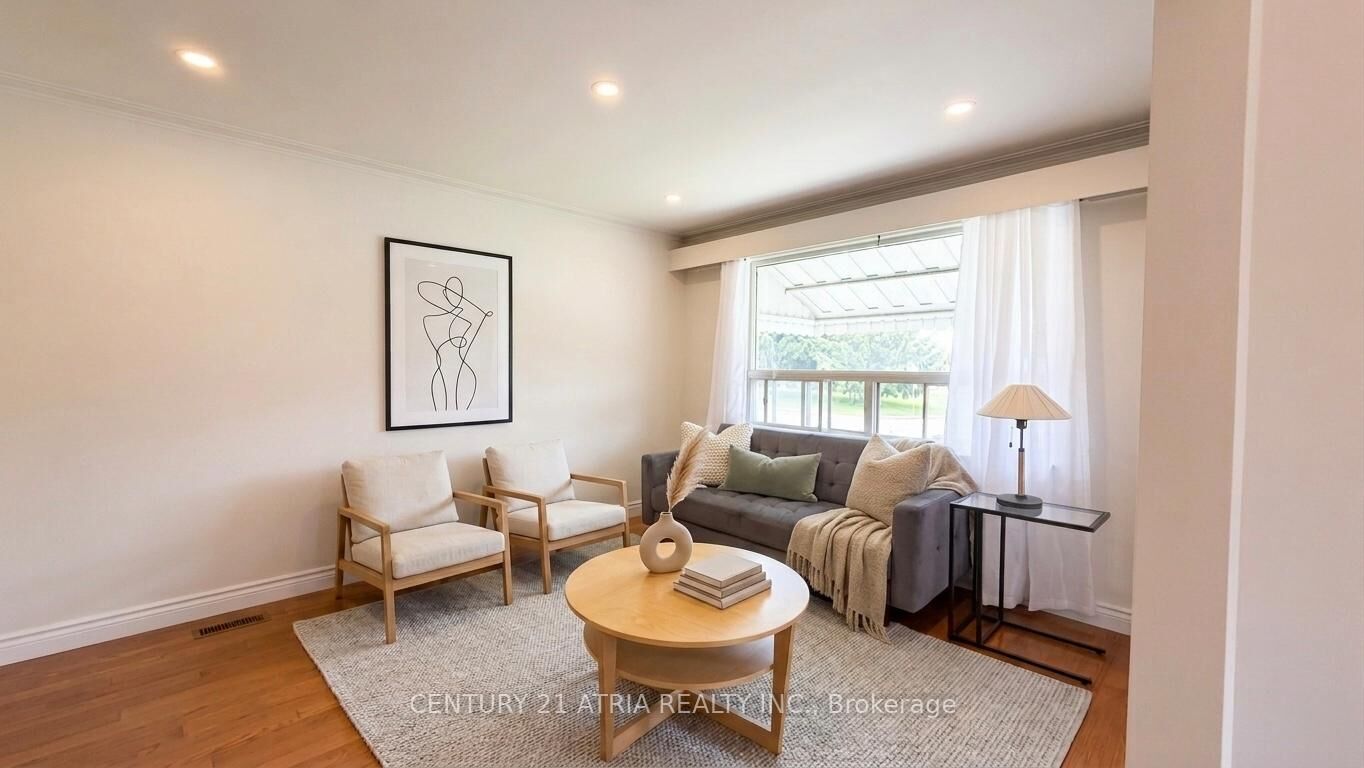
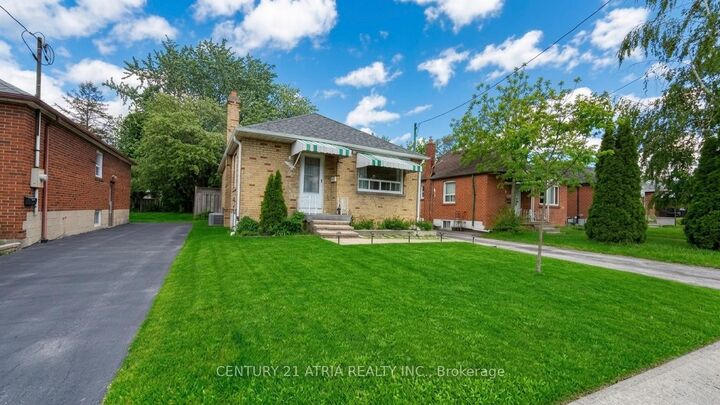
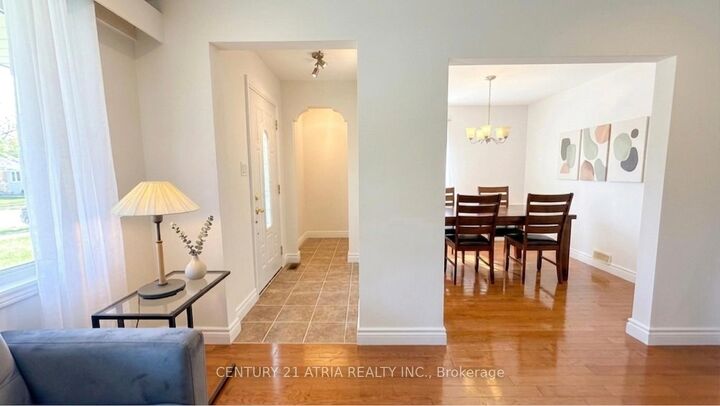
Welcome Home To This Charming All-Brick Detached Bungalow, Beautifully Maintained And Move-In Ready Homes That Has Been Lovingly Cared For By The Same Owners For 30 Years! Featuring Almost $70,000 In Recent Renovations, This Versatile Home Offers 2+1 Bedrooms, 2 Full Baths, 2 Kitchens, A Separate Side Entrance, & A Fully Finished Basement Suite-Perfect For Extended Family, Multi-Generational Living, Or Rental Income Potential! Situated On An Impressive 125- Foot Deep Lot With A Huge Backyard. The Main Floor Features Hardwood Flooring Throughout, A Bright And Inviting Layout, An Updated Kitchen(2021), Renovated Bathroom(2021), & A Carpet- Free Interior. The Brand New Basement Suite Has Been Thoughtfully Renovated Just Under A Year Ago W/ A Side Entrance, Brand-New Kitchen, New Bathroom, New Flooring, New Windows, Pot Lights, A New Bedroom, & A Functional Living Space Offering Excellent Rental Or In-Law Suite Potential Other Big Upgrades! Roof Replacement (May 2020), New PVC Plumbing Upgrades (2025) For Peace of Mind And Long Term Reliability. Conveniently Located In The Highly Desirable Warden & Lawrence Area, You're Just Minutes From TTC Transit, Schools, Parks, Places Of Worship, Shopping Plazas, And Everyday Amenities. Walk To Costco, Food Basics, Parkway Mall, And Numerous Restaurants. Enjoy Quick Access To Highway 401, DVP, Highway 404, And Close Proximity To Scarborough General Hospital. A Rare Opportunity To Own A Turnkey Home With A Separate Entrance, Income Potential, And A Massive Backyard In A Prime Scarborough Location- Don't Miss It! Some Photos Have Been Enhanced And Virtually Staged For Marketing Purposes.

MLS®:
E13571510
Les impôts
$4,125(2025)
Catégorie
Single-Family Home
Style
Bungalow
Ville
Toronto
Communauté
Wexford-Maryvale

Listed By

Century 21 Atria Realty Inc.
Source
PropTX - IDX
Dernière vérification Juil 17 2026 à 5:04 AM GMT+0000
Détails sur les salles de bains
Caractéristiques Intérieures
  • Carpet Free
  • In-Law Suite
  • Primary Bedroom - Main Floor
Caractéristiques de la propriété
  • Foundation: Unknown
Chauffage et refroidissement
  • Forced Air
  • Central Air
Informations sur les sous-sols
  • Finished
  • Separate Entrance
Informations sur le pool
  • None
Caractéristiques extérieures
  • Brick
  • Toit: Shingles
Informations sur les services publics
  • Sewer: Sewer
  • Fuel: Gas
  • Energy: Energy Certificate: No
Garage
  • None
Stationnement
  • Available
Étages
  • 1
   
Calculer les temps de trajet jusqu'à cette propriété
 
Alimenté par INRIX MD Drive Time

Alimenté par Walk Score®
Disclaimer: Copyright 2026 Toronto IDX. All rights reserved. This information is deemed reliable, but not guaranteed. The information being provided is for consumers’ personal, non-commercial use and may not be used for any purpose other than to identify prospective properties consumers may be interested in purchasing. Data last updated 7/16/26 22:04

