116 George Street 1501 Toronto, ON M5A 3S2
Inscription par: ITSO / Listed By: Royal Lepage Signature Realty

  116 George Street 1501 Toronto, ON M5A 3S2

En vigueur (0 Jours)
1 686 $ (USD)
1
CAC
1
SDB
485
PI. CA.

Description

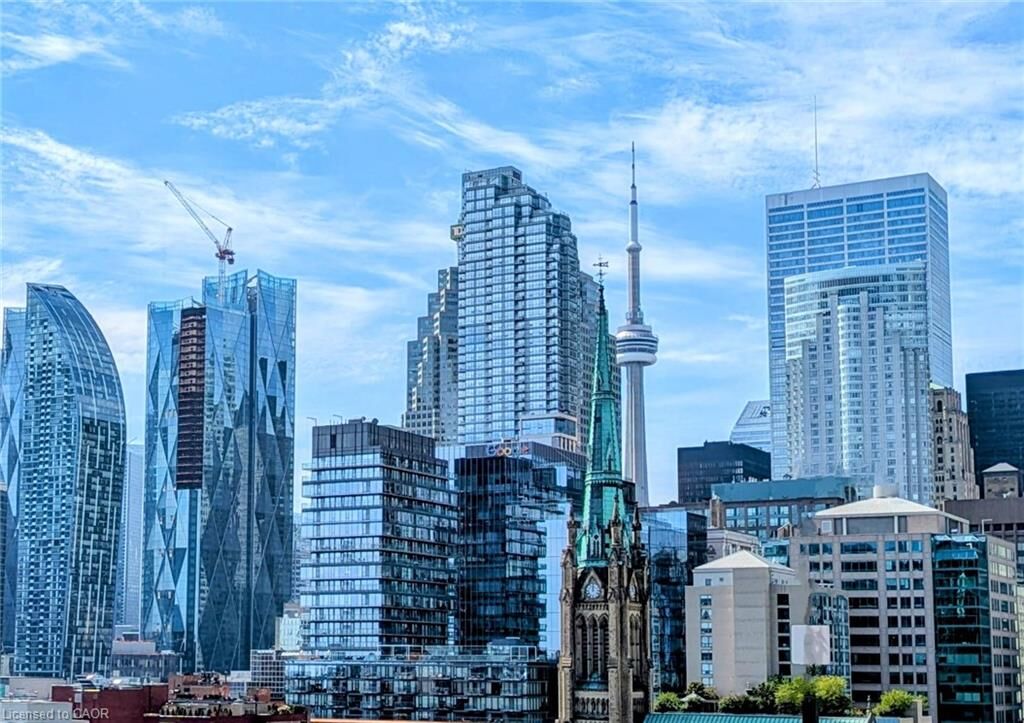
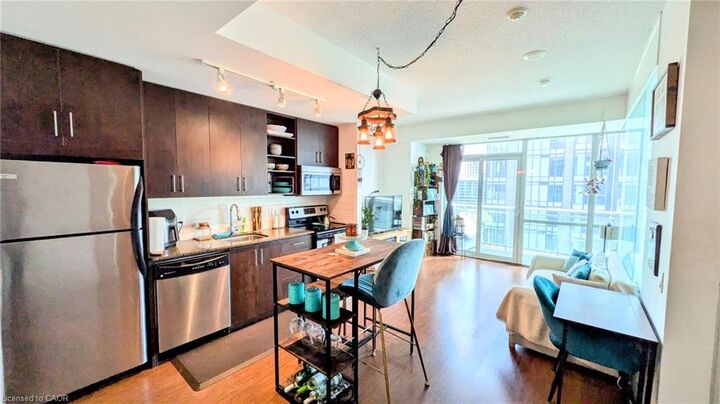
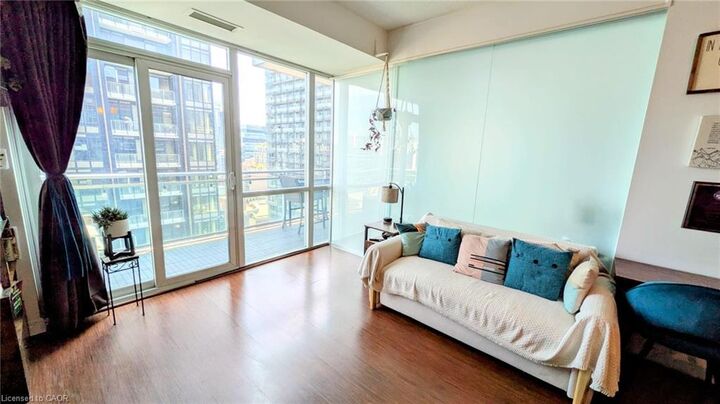
Welcome to this Bright Corner Suite in St. Lawrence Market Neighbourhood! A fantastic blend of indoor and outdoor living. Featuring floor-to-ceiling windows, high ceilings, and laminate flooring throughout, this carpet-free unit is filled with natural light. The modern kitchen features full-size stainless steel appliances, while the separate bedroom offers an extra-large closet. The living room includes a slide-out sofa with sleeping space for two and additional built-in storage. Enjoy an incredible 18'7 x 5'5 full-length undivided balcony with north, east, and south exposures and a partial view of Lake Ontario—perfect for morning coffee or entertaining. Residents have access to an impressive rooftop terrace featuring BBQs, lounge seating, and an outdoor cooking area, providing an ideal setting for entertaining while enjoying breathtaking Toronto skyline views. Building amenities also include 24 hour concierge, two gyms, two yoga/exercise rooms, a party room with full kitchen, games room, and library. Guest suites are also available for rent when additional accommodation is needed. 1 parking space conveniently located near the elevator and a storage locker are included for tenant use. The location is exceptional—walking distance to St. Lawrence Market, steps to St. James Park, approximately a 10-minute walk to King Street subway, with easy access to the DVP and Gardiner Expressway. Ideally located—just move in and enjoy everything downtown Toronto has to offer!

MLS®:
40867591
Catégorie
Rental
Année de Construction
2009
Style
Apartment
Ville
Toronto

Listed By

James Micallef, Royal Lepage Signature Realty
Source
ITSO
Dernière vérification Oct 3 2026 à 1:27 AM GMT+0000
Détails sur les salles de bains
  • Salle de bains: 1
Caractéristiques Intérieures
  • Separate Heating Controls
  • Laundry: In-Suite
  • Dishwasher
  • Dryer
  • Refrigerator
  • Stove
  • Washer
  • Built-In Microwave
Informations sur le lot
  • Park
  • Urban
  • Public Transit
  • City Lot
Caractéristiques de la propriété
  • Cheminée: Electric
  • Foundation: Poured Concrete
Chauffage et refroidissement
  • Forced Air
  • Natural Gas
  • Central Air
Caractéristiques extérieures
  • Toit: Flat
Informations sur les services publics
  • Sewer: Sewer (Municipal)
Garage
  • Garage
Stationnement
  • Total: 1
Étages
  • 1
Surface Habitable
  • 485 pi. ca.
   
Calculer les temps de trajet jusqu'à cette propriété
 
Alimenté par INRIX MD Drive Time

Alimenté par Walk Score®
Disclaimer: Listing content protected by copyright and licensed by Information Technology Systems Ontario: Data last updated: 10/2/26 18:27

