1185 Dupont Street 2109 Toronto, ON M6H 0G5
Inscription par: ITSO / Royal Lepage State Realty Inc.

  1185 Dupont Street 2109 Toronto, ON M6H 0G5

En vigueur
1 918 $ (USD)
2
CAC
2
SDB
746
PI. CA.

Description

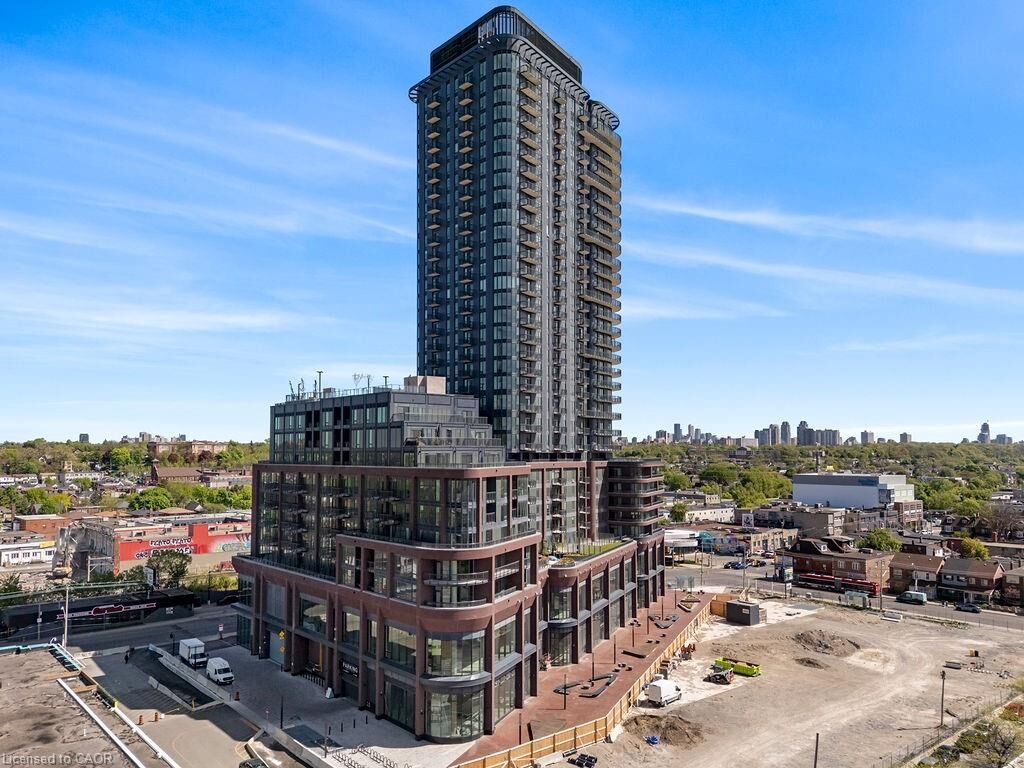
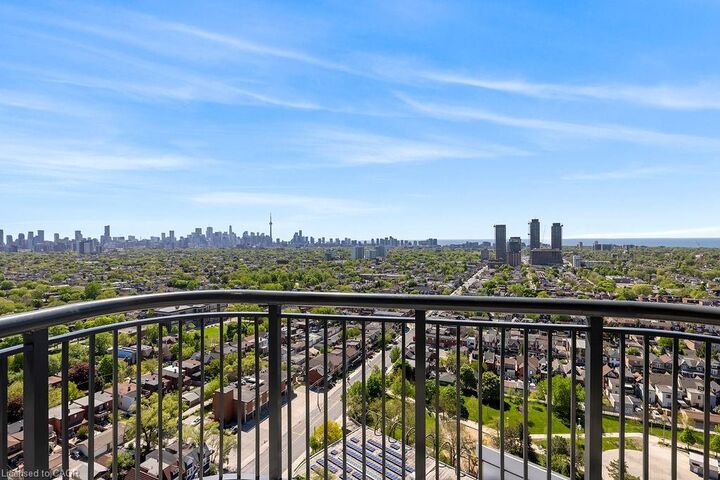
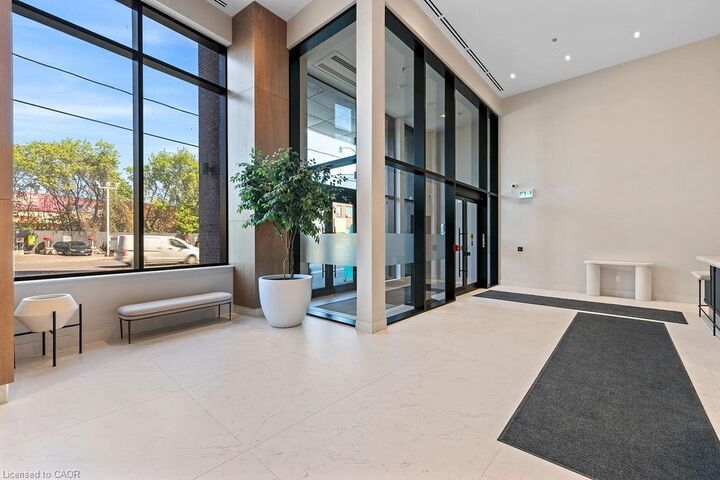
Skyline vistas featuring the CN Tower define this 2-bedroom, 2-bathroom residence in the newly established Galleria III. The primary suite is configured with extensive storage and a dedicated 3-piece ensuite, while a second full washroom services the rest of the home. An open-concept living and kitchen area extends to a large private balcony overlooking the city. Included with the unit are one underground parking space and a storage locker. Situated at the intersection of Dupont and Dufferin, the building provides access to a 24-hour concierge and over 20,000 square feet of wellness and social space. On-site facilities include an outdoor swimming pool, rooftop BBQ stations, a fitness centre with a meditation and yoga room, and shared work areas. Residents are positioned near the future Wallace Emerson Community Centre and local staples like Wallace Espresso, the Museum of Contemporary Art (MOCA), and fresh grocers. Transit is highly accessible via Dufferin Station, the Bloor subway line, and the UP Express. This split-bedroom floor plan prioritizes privacy within a vibrant, evolving urban hub.
Please note: No ARN or PIN # assigned yet.

MLS®:
40833384
Catégorie
Rental
Style
1 Storey/Apt
Ville
Toronto

Listed By

Steve Robes, Royal Lepage State Realty Inc.
Source
ITSO
Dernière vérification Mai 25 2026 à 11:36 PM GMT+0000
Détails sur les salles de bains
  • Salles de bains: 2
Caractéristiques Intérieures
  • Separate Hydro Meters
  • Separate Heating Controls
  • Dishwasher
  • Dryer
  • Refrigerator
  • Stove
  • Washer
  • Laundry: Inside
Informations sur le lot
  • Urban
  • Public Transit
  • Corner Lot
  • High Traffic Area
Caractéristiques de la propriété
  • Foundation: Poured Concrete
Chauffage et refroidissement
  • Forced Air
  • Natural Gas
  • Central Air
Caractéristiques extérieures
  • Toit: Asphalt
Informations sur les services publics
  • Sewer: Sewer (Municipal)
Garage
  • Garage
Stationnement
  • Total: 1
Surface Habitable
  • 746 pi. ca.
   
Calculer les temps de trajet jusqu'à cette propriété
 
Alimenté par INRIX MD Drive Time

Alimenté par Walk Score®
Disclaimer: Listing content protected by copyright and licensed by Information Technology Systems Ontario: Data last updated: 5/25/26 16:36

