12 Arlington Avenue Main Toronto, ON M6G 3K8
Inscription par: PropTX - IDX / Listed By: Freeman Real Estate Ltd.

  12 Arlington Avenue Main Toronto, ON M6G 3K8

En vigueur
2 900 $ (CAD)
2
CAC
1
SDB
700-1100
PI. CA.

Description

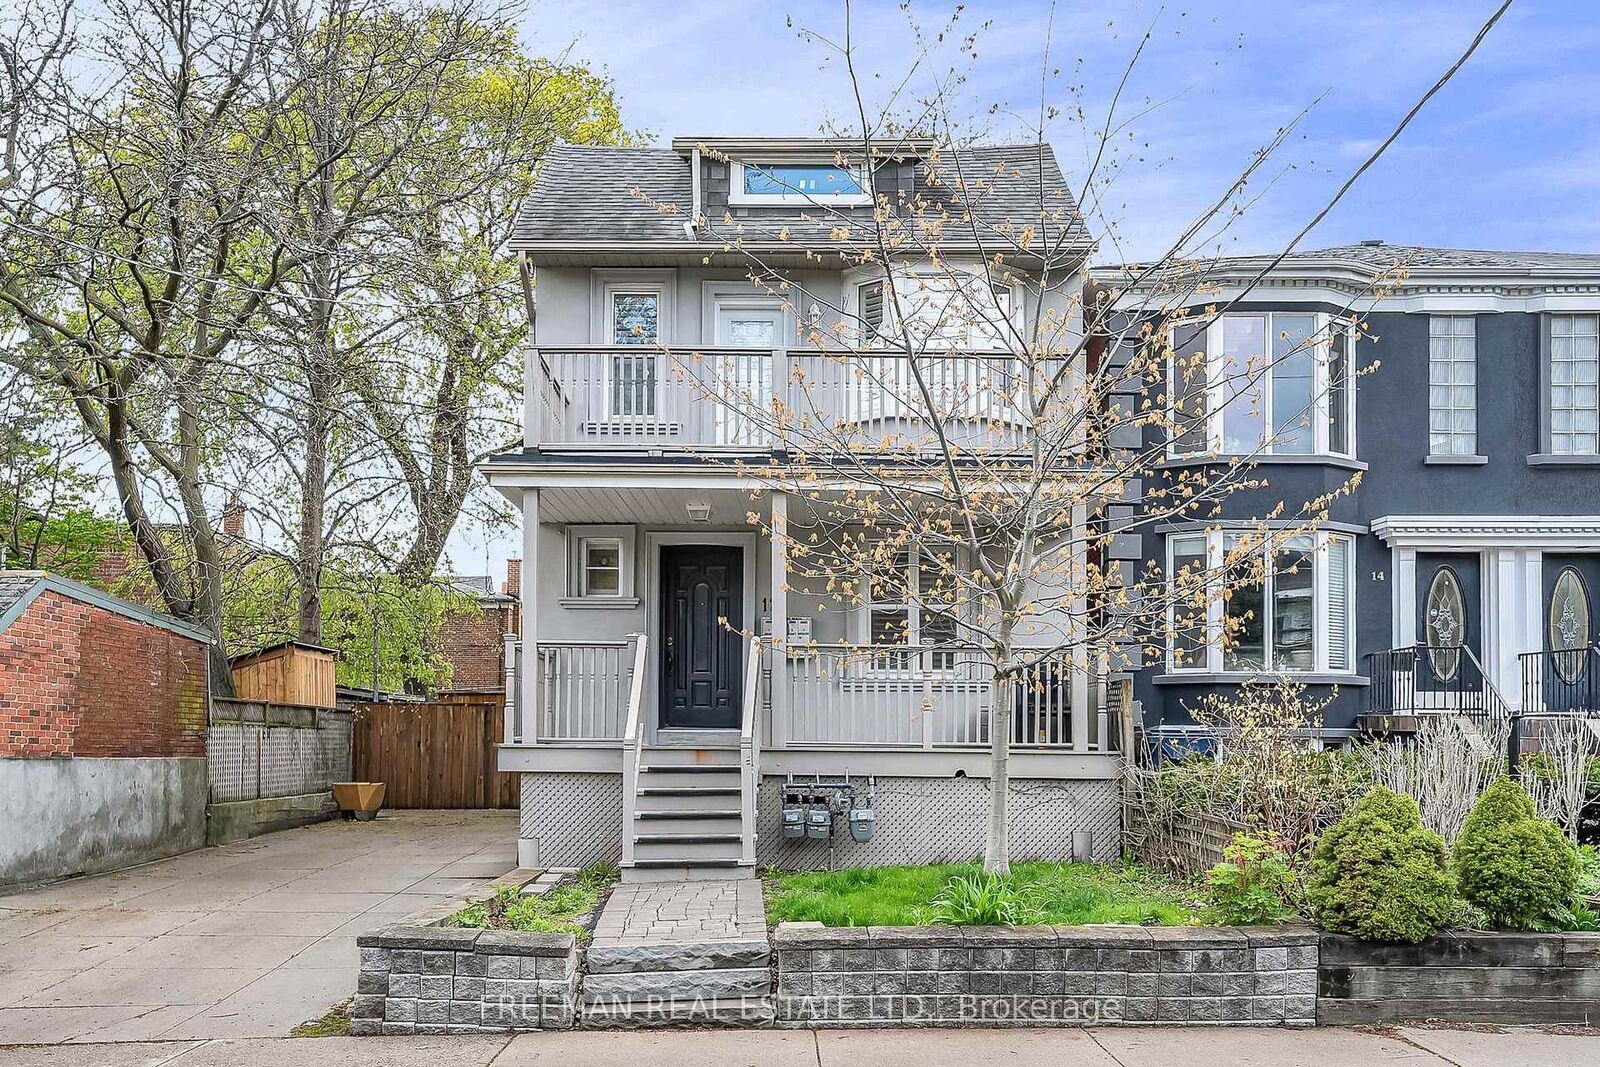
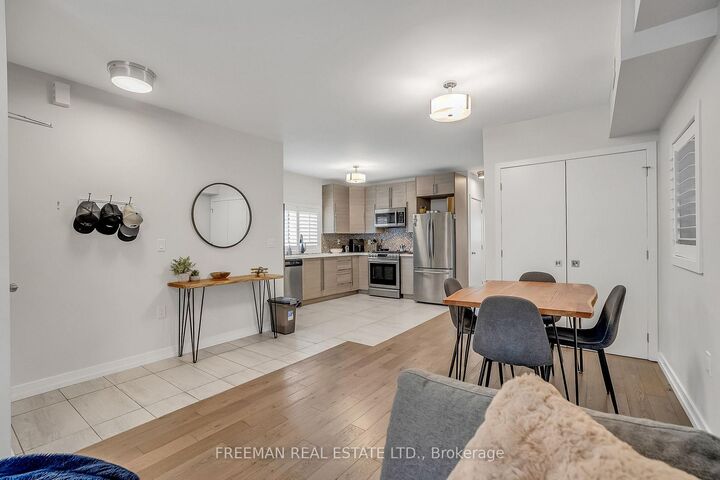
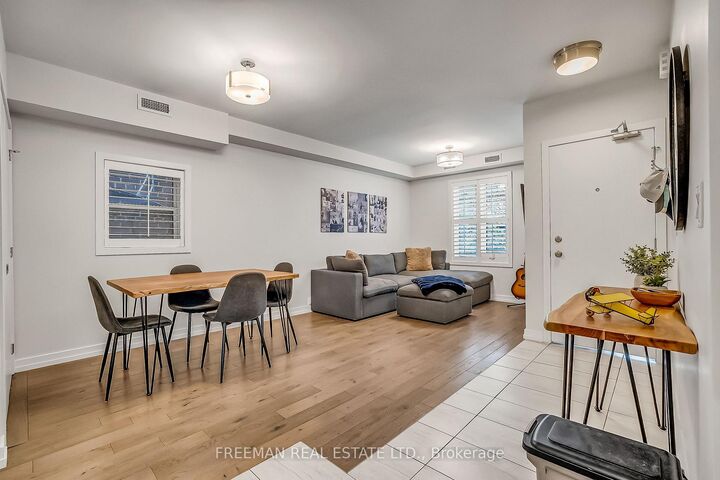
Incredible opportunity in Toronto's coveted Wychwood neighbourhood. Completely renovated main floor unit that has been mechanically updated and designed for ultimate comfort and independence offering private outdoor space and separately metered utilities with dedicated HVAC systems. Benefit from personalized climate control and efficiency. Professionally curated with expansive windows that fill the open-concept living space with natural light throughout the day. Beautiful hardwood flooring runs seamlessly throughout creating a warm and sophisticated atmosphere. Stunning gourmet kitchen with quartz countertops, custom cabinetry, and stainless-steel appliances. Spacious bedrooms are finished with matching hardwood floors, large windows with custom window coverings, and thoughtfully organized closets. Spa-inspired 4pc bathrooms and private in-suite laundry add a layer of everyday luxury. Situated on a generous 35-foot-wide lot, this fully detached home also offers a rare private double driveway. Nestled on a picturesque tree-lined street in one of Toronto's most sought-after communities, you are just steps from the boutiques and cafes of St. Clair Avenue West, the Wychwood Barns, Delicious restaurants, excellent schools, and convenient access to public transit. Completely Separate HVAC and Laundry with private parking.

MLS®:
C14095190
Catégorie
Rental
Style
2-Storey
Ville
Toronto
Communauté
Wychwood

Listed By

Freeman Real Estate Ltd.
Source
PropTX - IDX
Dernière vérification Oct 19 2026 à 11:39 PM GMT+0000
Détails sur les salles de bains
Caractéristiques Intérieures
  • Carpet Free
  • On Demand Water Heater
  • Upgraded Insulation
  • Separate Hydro Meter
  • Separate Heating Controls
  • Floor Drain
Caractéristiques de la propriété
  • Foundation: Unknown
Chauffage et refroidissement
  • Forced Air
  • Central Air
Informations sur les sous-sols
  • Apartment
  • Finished With Walk-Out
Informations sur le pool
  • None
Caractéristiques extérieures
  • Stucco (Plaster)
  • Toit: Asphalt Shingle
Informations sur les services publics
  • Sewer: Sewer
  • Fuel: Gas
  • Energy: Energy Certificate: No
Garage
  • None
Stationnement
  • Private Double
Étages
  • 2
   
Calculer les temps de trajet jusqu'à cette propriété
 
Alimenté par INRIX MD Drive Time

Alimenté par Walk Score®
Disclaimer: Copyright 2026 Toronto IDX. All rights reserved. This information is deemed reliable, but not guaranteed. The information being provided is for consumers’ personal, non-commercial use and may not be used for any purpose other than to identify prospective properties consumers may be interested in purchasing. Data last updated 10/19/26 16:39

