122 Holborne Avenue Toronto, ON M4C 2R4
Inscription par: PropTX - IDX / Listed By: Re/Max Hallmark Realty Ltd.

  122 Holborne Avenue Toronto, ON M4C 2R4

En vigueur
4 300 $ (CAD)
3
CAC
2
SDB
700-1100
PI. CA.

Description

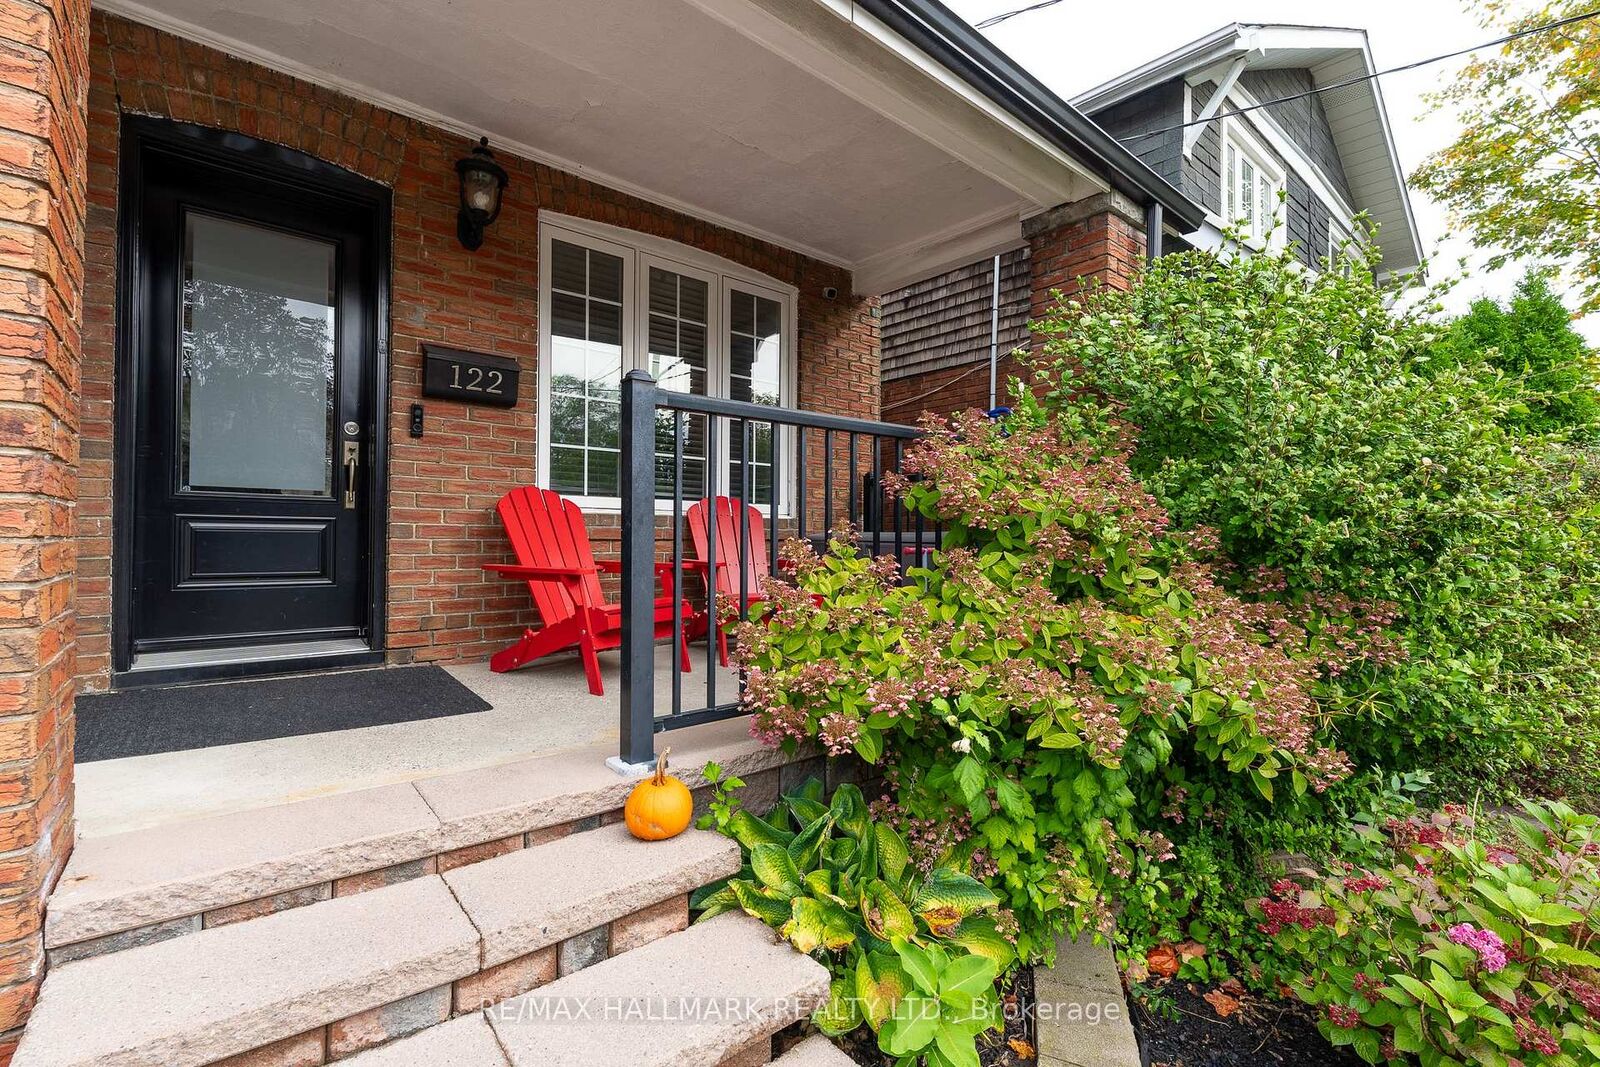
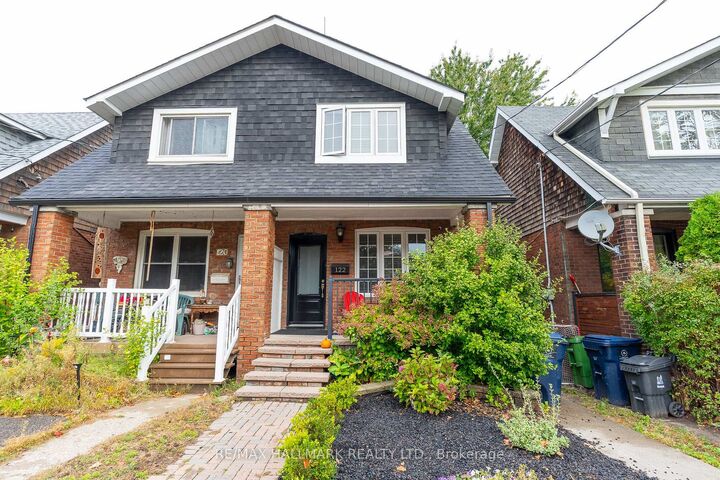
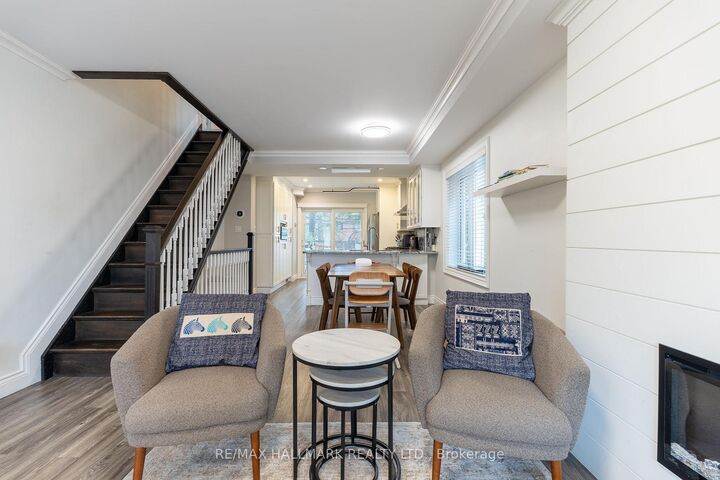
Welcome to 122 Holborne Ave, nestled in the heart of Danforth Village. This charming 3-bedroom, 2-bathroom semi-detached home offers a spacious and inviting layout with plenty of character and modern updates.The bright living room features a large front window overlooking the covered front porch, along with a cozy fireplace. The dining area flows seamlessly into the modern and spacious kitchen,. The kitchen features stainless steel appliances, granite countertops, a contemporary backsplash, deep double sink, and ample cabinetry for storage.Upstairs, you'll find three well-sized bedrooms and a beautifully updated 5-piece bathroom. The finished basement provides additional living space with a generous recreation room, a second fireplace, and a modern 3pc bath-perfect for a family room, home office, guest space, or additional entertaining area.Step outside to enjoy the private backyard and deck, conveniently accessed from the kitchen. Located just minutes from parks, schools, transit, and the vibrant shops, restaurants, and amenities that make Danforth Village such a sought-after neighbourhood.A wonderful opportunity to lease a comfortable, well-maintained home in a fantastic Toronto location. Tenants are responsible for all utilities. The landlord is open to negotiating the inclusion of some furniture, if desired.

MLS®:
E13867088
Catégorie
Rental
Style
2-Storey
Ville
Toronto
Communauté
Danforth Village-East York

Listed By

Re/Max Hallmark Realty Ltd.
Source
PropTX - IDX
Dernière vérification Oct 7 2026 à 4:01 AM GMT+0000
Détails sur les salles de bains
Caractéristiques Intérieures
  • Carpet Free
  • Storage
  • On Demand Water Heater
  • Other
Caractéristiques de la propriété
  • Cheminée: Electric
  • Foundation: Unknown
Chauffage et refroidissement
  • Forced Air
  • Central Air
Informations sur les sous-sols
  • Finished
Informations sur le pool
  • None
Caractéristiques extérieures
  • Brick
  • Vinyl Siding
  • Toit: Unknown
Informations sur les services publics
  • Sewer: Sewer
  • Fuel: Gas
  • Energy: Energy Certificate: No
Garage
  • None
Stationnement
  • Other
Étages
  • 2
   
Calculer les temps de trajet jusqu'à cette propriété
 
Alimenté par INRIX MD Drive Time

Alimenté par Walk Score®
Disclaimer: Copyright 2026 Toronto IDX. All rights reserved. This information is deemed reliable, but not guaranteed. The information being provided is for consumers’ personal, non-commercial use and may not be used for any purpose other than to identify prospective properties consumers may be interested in purchasing. Data last updated 10/6/26 21:01

