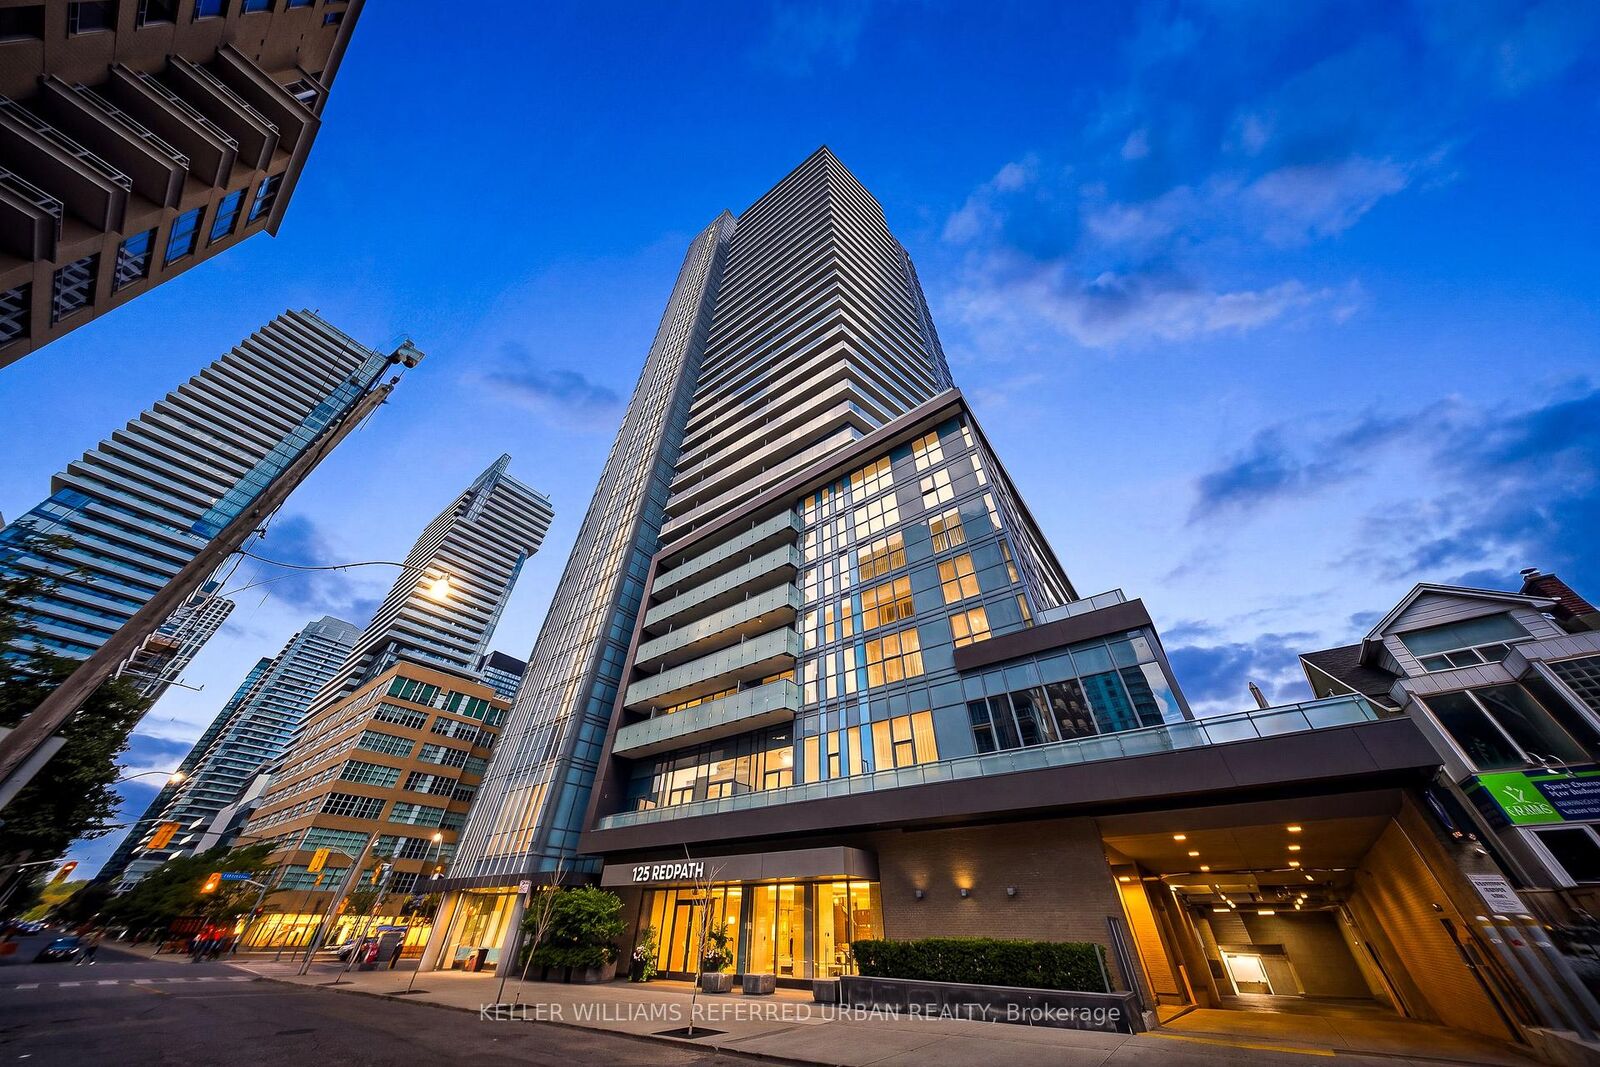
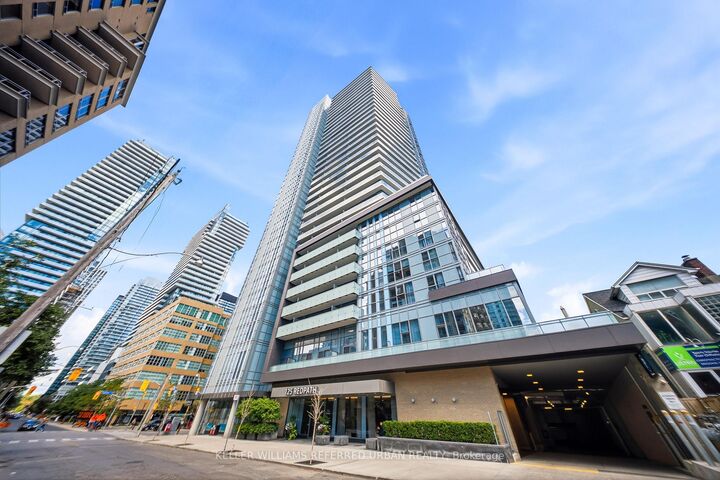
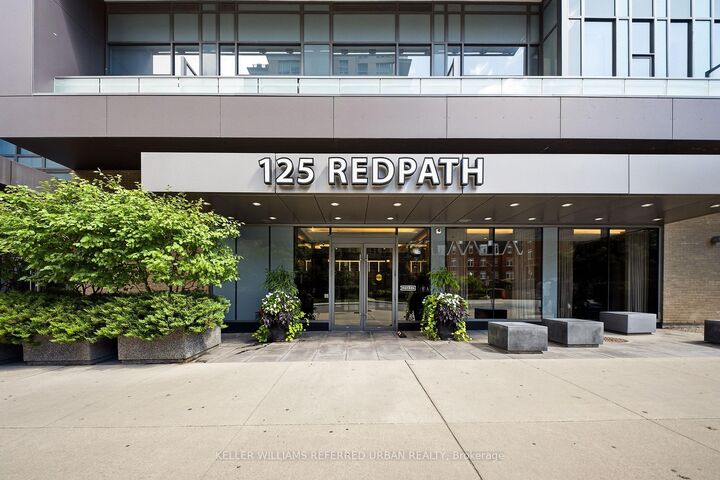
125 Redpath Avenue 2010 Toronto, ON M4S 0B5
Inscription par: PropTX - IDX / Listed By: Keller Williams Referred Urban Realty

  125 Redpath Avenue 2010 Toronto, ON M4S 0B5

En vigueur
659 900 $ (CAD)

2
CAC
2
SDB
700-799
PI. CA.

Description

Welcome to this exceptional 2-bedroom, 2-bathroom suite, offering just under 800 sq. ft. of thoughtfully designed living space in the heart of Yonge & Eglinton. This rarely available unit features 9-foot ceilings and an unobstructed southeast-facing view, providing an abundance of natural light throughout the day. Enjoy breathtaking panoramic views of Lake Ontario and the CN Tower from the comfort of your home. The spacious split-bedroom layout offers excellent privacy, with two full bathrooms, generous living and dining areas, and a large private balcony-perfect for relaxing or entertaining. Highlights: Luxury building by Menkes Rare 2-bedroom suite, just under 800 sq. ft.9-foot ceilings Unobstructed southeast exposure Stunning Lakeshore and CN Tower views Spacious split-bedroom layout 2 full bathrooms Large private balcony 1 locker included Well-managed and meticulously maintained building Conveniently located near the Crosstown LRT, with easy access to transit, shopping, dining, and entertainment Resort-Style Amenities Include: Fitness room Kids' room Party room Outdoor lounge Terrace with BBQ area Sun deck Billiards room. A fantastic opportunity to own a bright, spacious, and well-appointed condo in one of Toronto's most sought-after neighbourhoods.

MLS®:
C13755784
Les impôts
$3,629(2026)
Catégorie
Condo
Style
1 Storey/Apt
Ville
Toronto
Communauté
Mount Pleasant West

Listed By

Keller Williams Referred Urban Realty
Source
PropTX - IDX
Dernière vérification Sep 9 2026 à 9:30 PM GMT+0000
Détails sur les salles de bains
Caractéristiques Intérieures
  • Built-In Oven
Chauffage et refroidissement
  • Heat Pump
  • Central Air
Informations sur le condo
  • Frais: $688
Caractéristiques extérieures
  • Aluminum Siding
Informations sur les services publics
  • Fuel: Gas
  • Energy: Energy Certificate: No
Garage
  • Underground
Stationnement
  • Underground
Étages
  • 1
   
Calculer les temps de trajet jusqu'à cette propriété
 
Alimenté par INRIX MD Drive Time

Alimenté par Walk Score®
Disclaimer: Copyright 2026 Toronto IDX. All rights reserved. This information is deemed reliable, but not guaranteed. The information being provided is for consumers’ personal, non-commercial use and may not be used for any purpose other than to identify prospective properties consumers may be interested in purchasing. Data last updated 9/9/26 14:30

