125 Redpath Avenue 2801 Toronto, ON M4S 0B5
Inscription par: PropTX - IDX / Listed By: Jdl Realty Inc.

  125 Redpath Avenue 2801 Toronto, ON M4S 0B5

En vigueur
434 539 $ (USD)

2
CAC
2
SDB
600-699
PI. CA.

Description

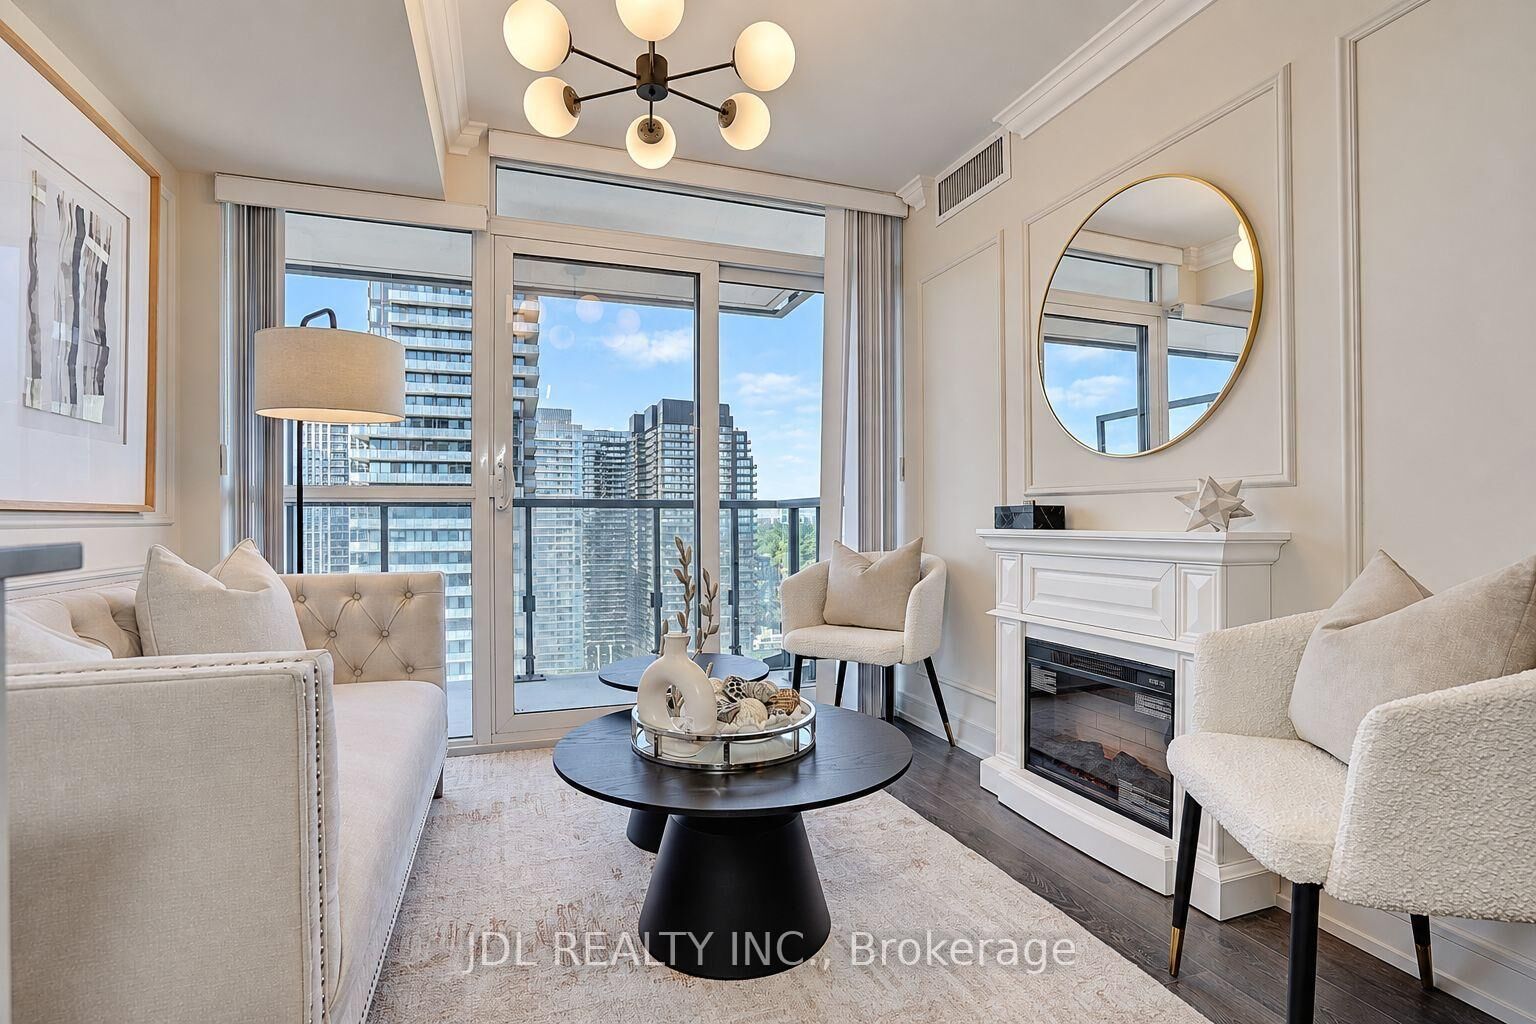
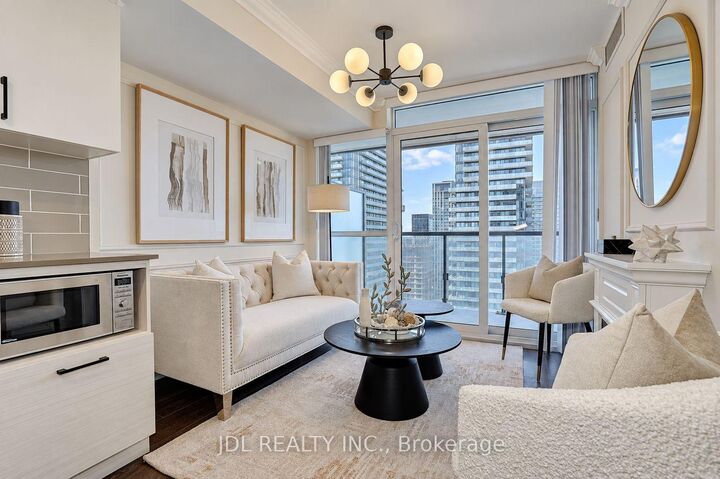
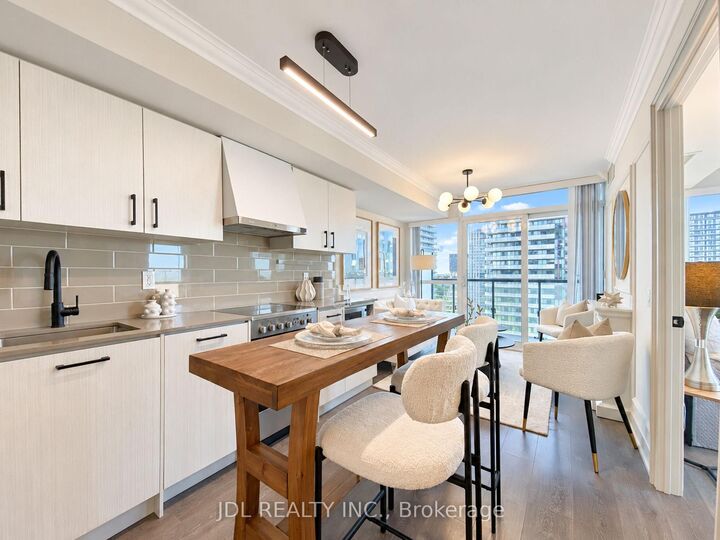
Rarely Offered High-Floor Corner Residence With Panoramic, Unobstructed North & East Views And Expansive Lake Views. A Truly Exceptional 1+1 Layout With An Enclosed, Windowed Den Featuring Its Own Door And Custom Closet - Perfect As A Private Home Office, Guest Room Or Second Sleeping Area.Thoughtfully Designer-Renovated In A Sophisticated Modern French / Boutique Hotel-Inspired Style, With Elegant Finishes, Beautiful Wood Flooring Throughout, A Stunning Fireplace And Custom Built-In Closets In Both Bedrooms. Every Detail Has Been Carefully Considered To Create A Luxurious Yet Highly Functional Living Environment.Approx. 607 Sq Ft Of Interior Living Space Plus Private Balcony, Offering An Exceptional Indoor-Outdoor Living Experience And Breathtaking Unobstructed Views From This Coveted Corner Position.Ideally Located In The Heart Of Toronto's Yonge & Eglinton District, With Convenient Access To TTC Line 1 And Line 5, Restaurants, Shops, Parks And Major Employment Centres. Excellent Public And Private School Options Nearby. Exempt From The Annual Rent Increase Guideline.A Rare Opportunity To Own A Beautifully Renovated High-Floor Corner Home That Combines Sophisticated Design, Flexible Living Space, Spectacular Views And Unbeatable Urban Convenience.

MLS®:
C13875966
Les impôts
$3,008(2026)
Catégorie
Condo
Style
Apartment
Ville
Toronto
Communauté
Mount Pleasant West

Listed By

Jdl Realty Inc.
Source
PropTX - IDX
Dernière vérification Oct 8 2026 à 7:45 PM GMT+0000
Détails sur les salles de bains
Caractéristiques Intérieures
  • Carpet Free
Caractéristiques de la propriété
  • Cheminée: Living Room
  • Cheminée: Electric
Chauffage et refroidissement
  • Forced Air
  • Central Air
Informations sur le condo
  • Frais: $380
Caractéristiques extérieures
  • Concrete
Informations sur les services publics
  • Fuel: Gas
  • Energy: Energy Certificate: No
Garage
  • Underground
Stationnement
  • None
   
Calculer les temps de trajet jusqu'à cette propriété
 
Alimenté par INRIX MD Drive Time

Alimenté par Walk Score®
Disclaimer: Copyright 2026 Toronto IDX. All rights reserved. This information is deemed reliable, but not guaranteed. The information being provided is for consumers’ personal, non-commercial use and may not be used for any purpose other than to identify prospective properties consumers may be interested in purchasing. Data last updated 10/8/26 12:45

