1285 Dupont Street 1309 Toronto, ON M6H 0E3
Inscription par: ITSO / Listed By: Royal Lepage Real Estate Associates

  1285 Dupont Street 1309 Toronto, ON M6H 0E3

En vigueur
4 500 $ (CAD)
2
CAC
2
SDB
1 108
PI. CA.

Description

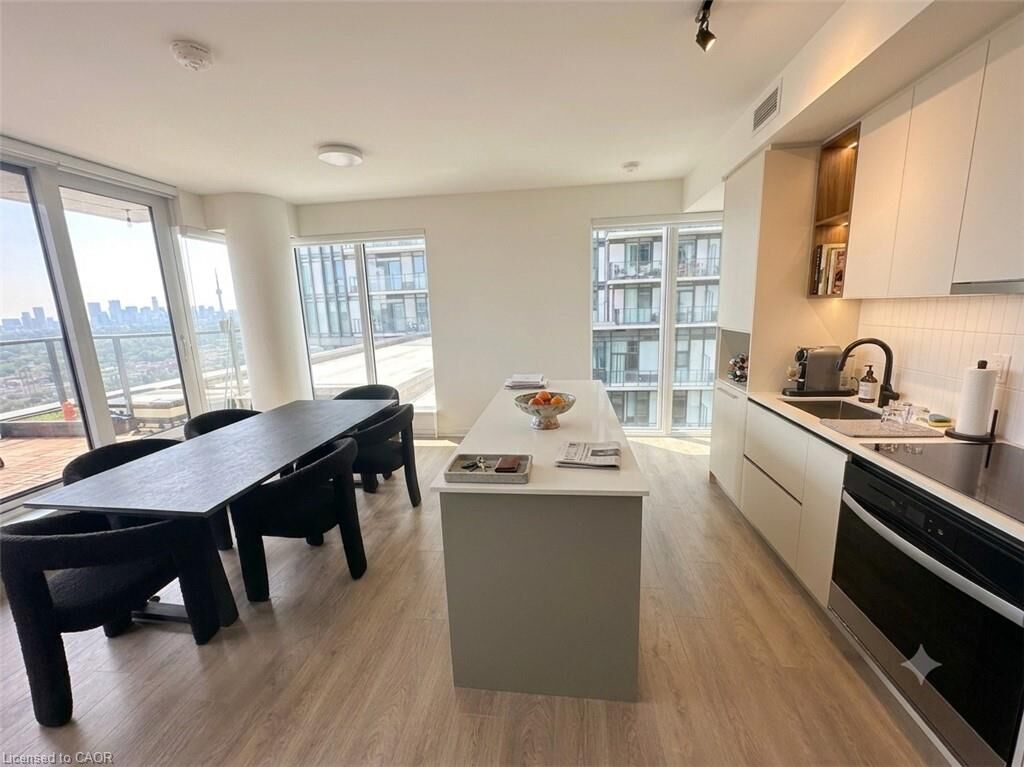
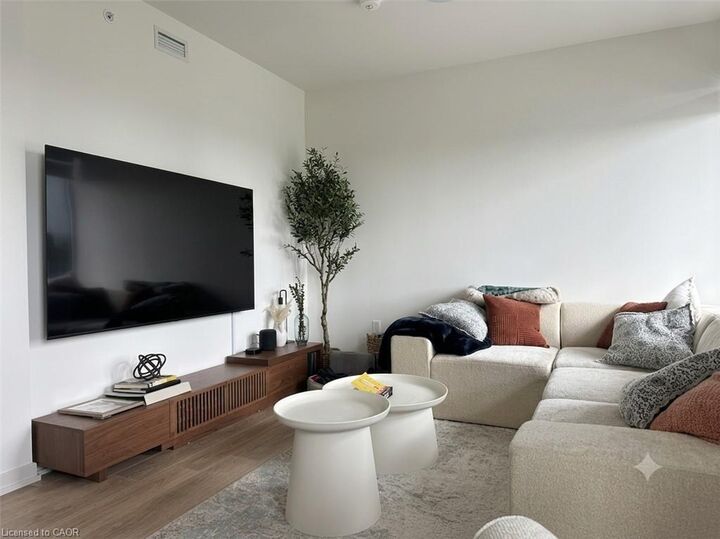
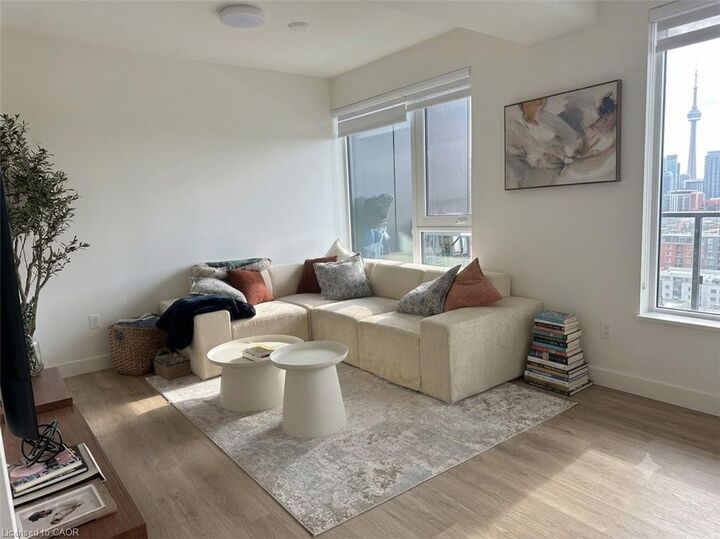
Welcome to Unit 1309 at 1285 Dupont Street, a bright and modern 2 bedroom, 2 bathroom suite available for lease in one of Toronto's most vibrant and rapidly growing neighbourhoods. This thoughtfully designed unit offers a functional open-concept layout with contemporary finishes, spacious bedrooms, and expansive windows that fill the home with natural light. The modern kitchen features sleek cabinetry, quality appliances, and ample storage, flowing seamlessly into the living and dining area—perfect for relaxing or entertaining. The two well-proportioned bedrooms provide flexibility for professionals, couples, small families, or those working from home, while the stylish bathroom adds to the home's contemporary appeal. Ideally located just steps from transit, parks, cafés, restaurants, shopping, and everyday conveniences, this exceptional residence offers easy access to The Junction, Corso Italia, the Stockyards District, and downtown Toronto. Enjoy the perfect blend of urban convenience and modern comfort in this sought-after community. The unit is offered fully furnished and includes 2 televisions, 1 sofa, 1 bed, coffee table, dining table with chairs, and patio furniture. A second bed can be provided upon request if required by the tenant. Wifi included.

MLS®:
40848864
Catégorie
Rental
Ville
Toronto

Listed By

Nick Crozier, Royal Lepage Real Estate Associates
Source
ITSO
Dernière vérification Juil 28 2026 à 5:58 PM GMT+0000
Détails sur les salles de bains
  • Salles de bains: 2
Caractéristiques Intérieures
  • Elevator
  • Laundry: In-Suite
  • Dishwasher
  • Dryer
  • Refrigerator
  • Stove
  • Built-In Microwave
Informations sur le lot
  • Park
  • Rec./Community Centre
  • Schools
  • Shopping Nearby
  • Public Transit
  • Hospital
  • City Lot
  • Library
Chauffage et refroidissement
  • Natural Gas
  • Central Air
Informations sur les services publics
  • Sewer: Sewer (Municipal)
Garage
  • Garage
Stationnement
  • Total: 1
Étages
  • 1
Surface Habitable
  • 1,108 pi. ca.
   
Calculer les temps de trajet jusqu'à cette propriété
 
Alimenté par INRIX MD Drive Time

Alimenté par Walk Score®
Disclaimer: Listing content protected by copyright and licensed by Information Technology Systems Ontario: Data last updated: 7/28/26 10:58

