13 Burnt Meadoway N/A 32 Toronto, ON M2H 2V2
Inscription par: PropTX - IDX / Listed By: Sutton Group Quantum Realty Inc.

  13 Burnt Meadoway N/A 32 Toronto, ON M2H 2V2

En vigueur
479 123 $ (USD)

3
CAC
2
SDB
1200-1399
PI. CA.

Description

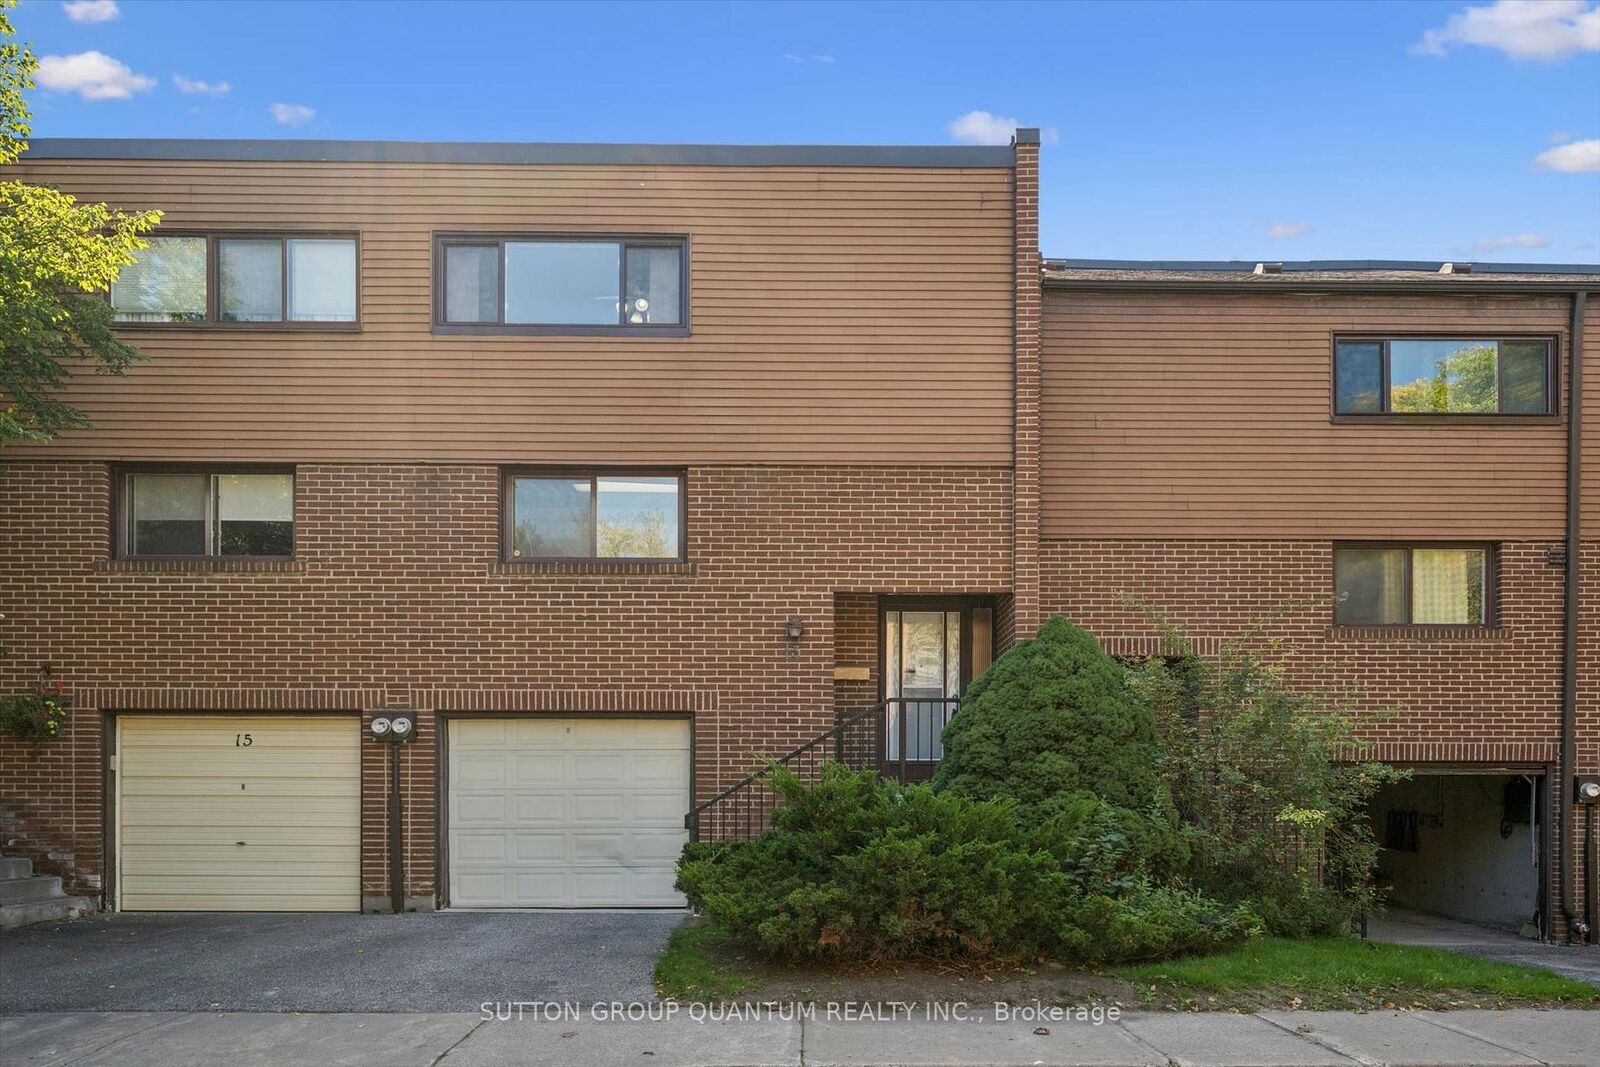
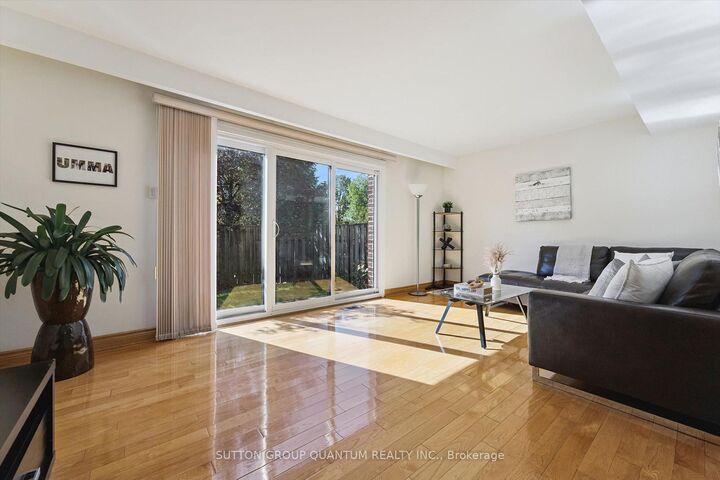
Finally! An amazing value option to get into Hillcrest Village! Which brings me to the top 7 reasons to buy this home: 1. Move-in-ready condition with trendy light paint colours throughout, upgraded s/s fridge and rangehood, and real hardwood flooring on main and 2nd floor, including stairs. 2. Generously sized rooms you don't see anymore e.g. 11 by 18 ft family room, and all large bedrooms plus walk-in closet off of master. 3. Cute little fenced-in backyard provides just enough patio space and grass but remains low maintenance and private. 4. Finished basement with powder room, Rec room, laundry, and plenty of storage. 5. Private garage and driveway for 2 total parking spots and plenty of visitor parking across the street 6. Condo means private street/community that is quieter and safer, featuring a private playground. 7. Saved the best for last, Location! Amazing schools like Arbor Glen and Highland Middle school. A Y Jackson Secondary school is ranked 96th percentile in all of Ontario... these are the fundamentals that make for a great neighbourhood. Also super close to 404/407/401, YRT, and TTC is huge! Minutes from all the shopping, grocery and restaurants amenities you need! Book your showing today for the best value in Hillcrest Village!

MLS®:
C13825058
Les impôts
$3,303(2026)
Catégorie
Condo
Style
2-Storey
Ville
Toronto
Communauté
Hillcrest Village

Listed By

Sutton Group Quantum Realty Inc.
Source
PropTX - IDX
Dernière vérification Sep 25 2026 à 10:15 PM GMT+0000
Détails sur les salles de bains
Caractéristiques Intérieures
  • Other
Chauffage et refroidissement
  • Forced Air
  • Central Air
Informations sur les sous-sols
  • Finished
Informations sur le condo
  • Frais: $436
Caractéristiques extérieures
  • Brick
  • Brick Front
Informations sur les services publics
  • Fuel: Gas
  • Energy: Energy Certificate: No
Garage
  • Attached
Étages
  • 2
   
Calculer les temps de trajet jusqu'à cette propriété
 
Alimenté par INRIX MD Drive Time

Alimenté par Walk Score®
Disclaimer: Copyright 2026 Toronto IDX. All rights reserved. This information is deemed reliable, but not guaranteed. The information being provided is for consumers’ personal, non-commercial use and may not be used for any purpose other than to identify prospective properties consumers may be interested in purchasing. Data last updated 9/25/26 15:15

