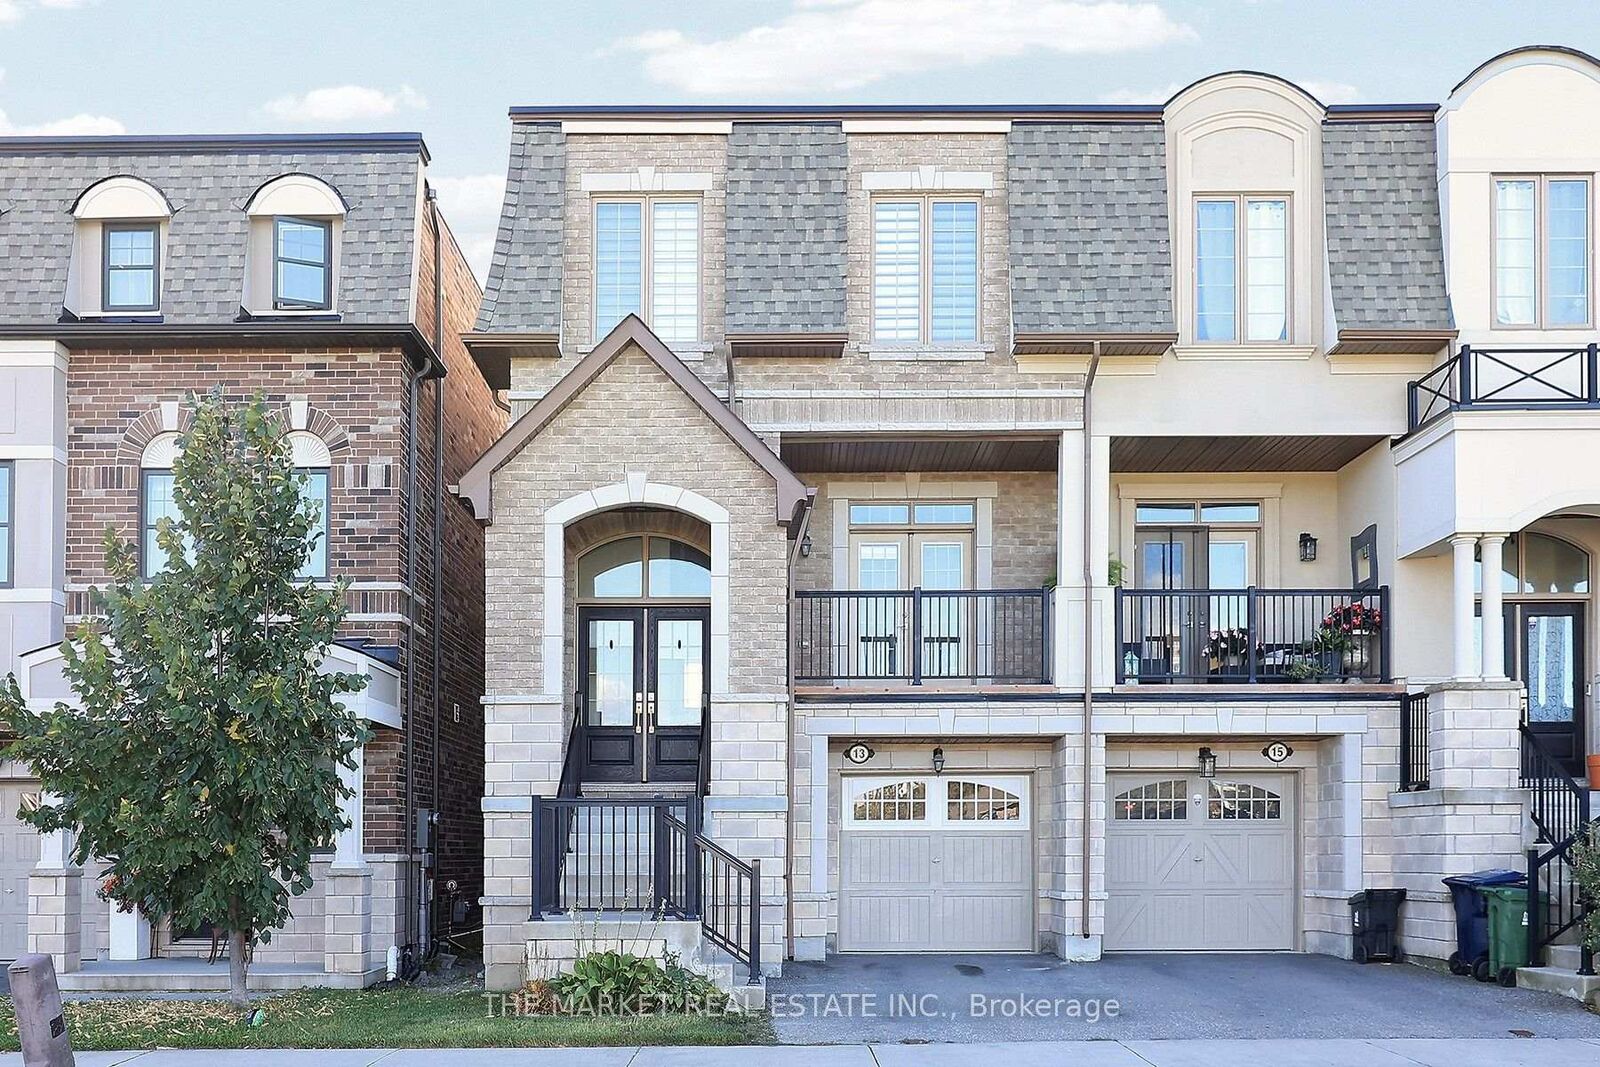
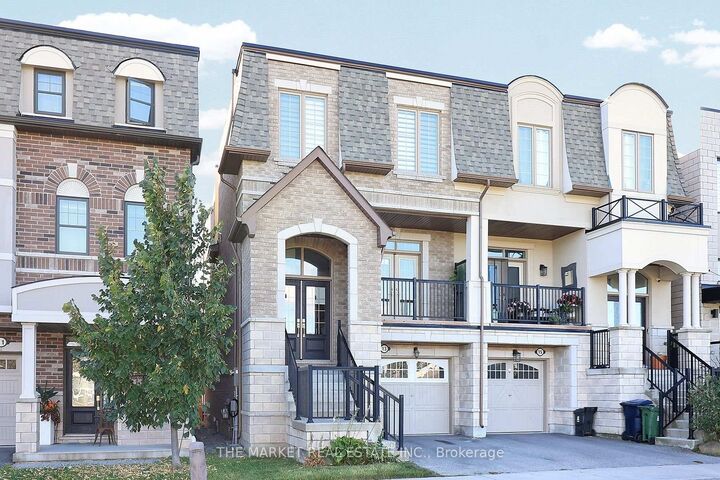
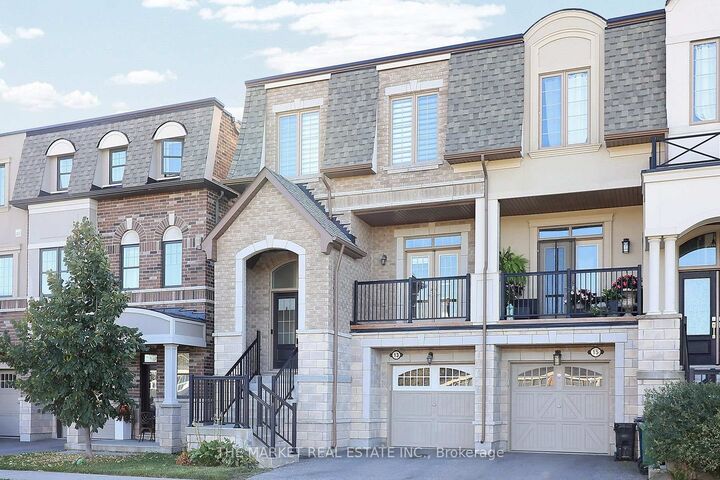
13 Father Redmond Way Toronto, ON M8W 0B4
Inscription par: PropTX - IDX / Listed By: The Market Real Estate Inc.

  13 Father Redmond Way Toronto, ON M8W 0B4

En vigueur
1 247 083 $ (USD)

3
CAC
5
SDB
3500-5000
PI. CA.

Description

Step into comfort and sophistication in this beautifully renovated semi-detached home, ideally situated in the highly sought-after Alderwood community. Offering more than 3,500 sq. ft. of living space, this thoughtfully maintained home combines luxury, functionality, and versatility for today's family. Large windows fill the home with natural light, creating a bright and welcoming atmosphere. The well-designed layout features hardwood and tile flooring, pot lights, premium finishes, and spacious principal rooms. A welcoming living room, separate dining room, and comfortable family room provide plenty of space for everyday living, family gatherings, and entertaining. At the heart of the home, the updated kitchen offers granite countertops, ample cabinetry, and generous workspace - perfect for preparing family meals or gathering with friends. Three well-sized bedrooms and three full bathrooms provide comfort and convenience for the whole family. The finished lower-level recreation room adds even more living space and versatility, complete with a powder room, direct access to the garage, and a walkout to the backyard. An unfinished basement offers a blank canvas, ready for your imagination and future plans. Located in one of Etobicoke's most family-friendly neighborhood's, this move-in-ready home is close to excellent schools, parks, shopping, public transit, and everyday amenities. Enjoy easy access to Sherway Gardens, Lake Ontario waterfront trails, downtown Toronto, the Gardiner Expressway, Highway 427, and the QEW. A warm and welcoming home with the space, location, and possibilities your family has been looking for.

MLS®:
W13865684
Les impôts
$7,911(2025)
Catégorie
Single-Family Home
Style
3-Storey
Ville
Toronto
Communauté
Alderwood

Listed By

The Market Real Estate Inc.
Source
PropTX - IDX
Dernière vérification Oct 7 2026 à 4:01 AM GMT+0000
Détails sur les salles de bains
Caractéristiques Intérieures
  • Sump Pump
  • Auto Garage Door Remote
  • Carpet Free
Caractéristiques de la propriété
  • Foundation: Concrete
Chauffage et refroidissement
  • Forced Air
  • Central Air
Informations sur les sous-sols
  • Unfinished
Informations sur le pool
  • None
Caractéristiques extérieures
  • Brick
  • Toit: Asphalt Rolled
Informations sur les services publics
  • Sewer: Sewer
  • Fuel: Gas
  • Energy: Energy Certificate: No
Garage
  • Attached
Étages
  • 3
   
Calculer les temps de trajet jusqu'à cette propriété
 
Alimenté par INRIX MD Drive Time

Alimenté par Walk Score®
Disclaimer: Copyright 2026 Toronto IDX. All rights reserved. This information is deemed reliable, but not guaranteed. The information being provided is for consumers’ personal, non-commercial use and may not be used for any purpose other than to identify prospective properties consumers may be interested in purchasing. Data last updated 10/6/26 21:01

