

Inscription par: PropTX - IDX / Listed By: Royal Lepage Estate Realty
138 Woodmount Avenue Toronto, ON M4C 3Y8
En vigueur
818 658 $ (USD)
HORAIRES DES PORTES OUVERTES
-
OUVERTESSam, Juil 182:00 pm - 4:00 pm
-
OUVERTESDim, Juil 1912 noon - 3:00 pm

Description
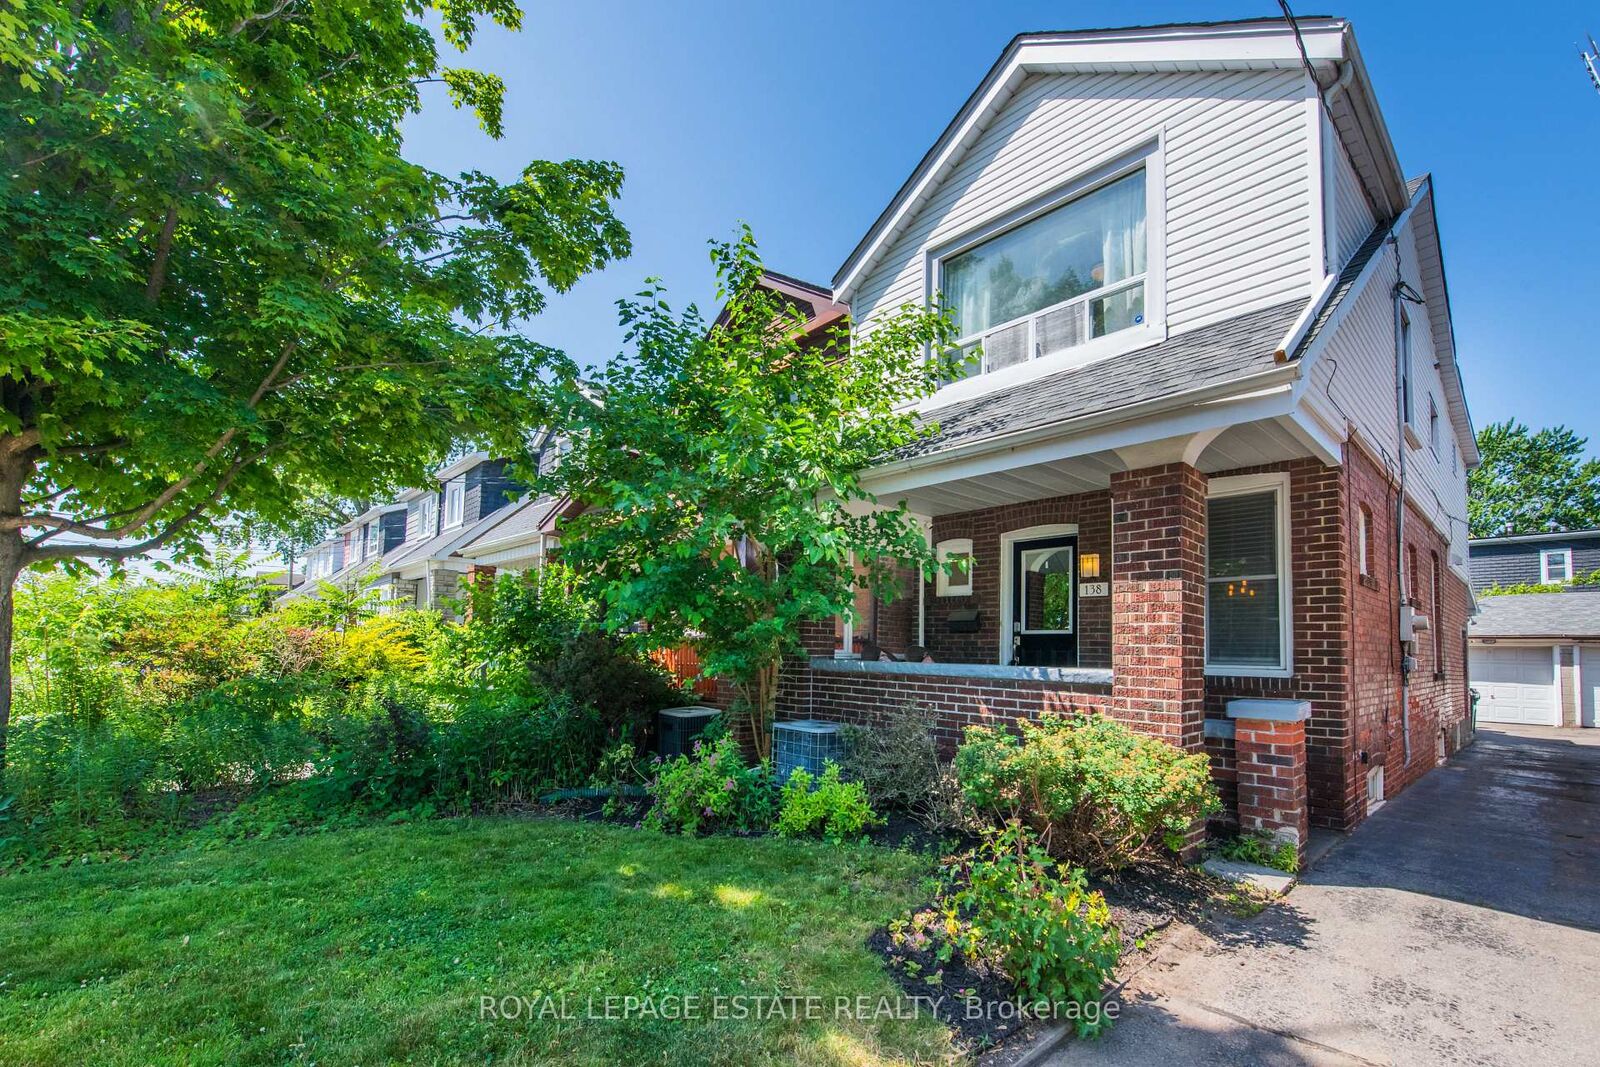
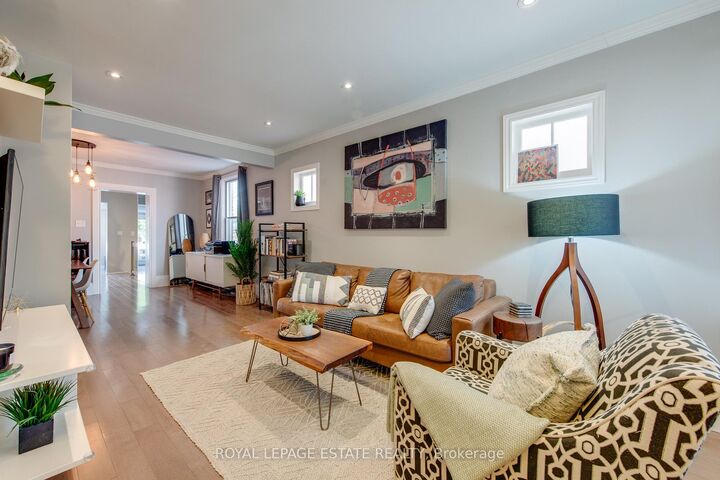
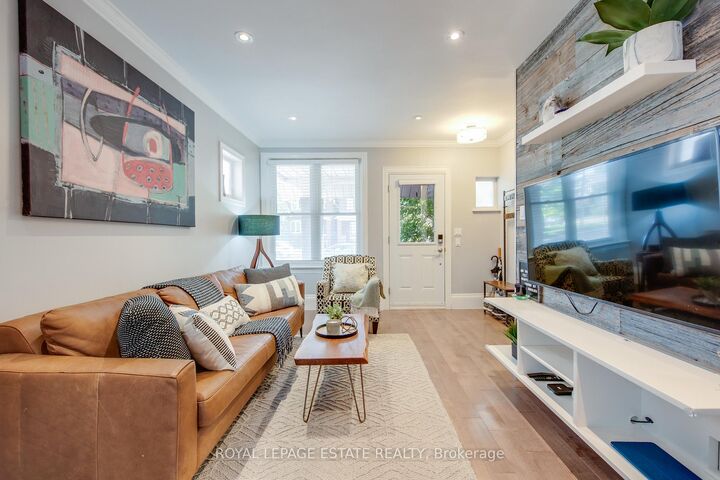
YES, THIS REALLY IS THE PRICE, BEST VALUE ON THE DANFORTH! Yes, you can buy a detached home in a prime Danforth location! This updated home even has a garage with added storage! Yes, the driveway and garage fit a Rav4! Wait, there's more... a main floor powder room, and in-law suite potential! Will you use the sun filled main floor addition as a home office, a den, convert back to laundry (hook ups are there!), or expand the kitchen, so many options! Beautiful Maplewood floors throughout, and a modern kitchen that boasts Quartz counters and plenty of storage with a big pantry. The basement rec room has heated floors, and the laundry room was previously a kitchen with laundry that could easily be restored. The separate side entrance could be restored just by removing the drywall covering it, and putting up a wall at the top of the stairs to create a completely separate basement living space. The primary bedroom offers a full wall of closets with built-in organizers, while the large third bedroom features a Murphy bed perfect for using the space as a guest room and second home office. Enjoy your maintenance-free backyard with a gas line for your BBQ, and if you need more space to run, you are a hop skip and a jump away from one of the greatest east end parks at East Lynn. Better yet, relax on the covered front porch and take in this family-friendly street and appreciate you never lose packages with the smart design of the porch! All within walking distance to the coveted RH McGregor School, TTC, parks, shops, cafes, restaurants and all Danforth has to offer!
MLS®:
E13572862
E13572862
Les impôts
$5,437(2025)
$5,437(2025)
Catégorie
Single-Family Home
Single-Family Home
Style
2-Storey
2-Storey
Ville
Toronto
Toronto
Communauté
Danforth Village-East York
Danforth Village-East York
Listed By
Royal Lepage Estate Realty
Source
PropTX - IDX
Dernière vérification Juil 17 2026 à 5:04 AM GMT+0000
PropTX - IDX
Dernière vérification Juil 17 2026 à 5:04 AM GMT+0000
Détails sur les salles de bains
Caractéristiques Intérieures
- Sump Pump
- Auto Garage Door Remote
- Carpet Free
- On Demand Water Heater
- In-Law Capability
Caractéristiques de la propriété
- Foundation: Brick
- Foundation: Concrete Block
Chauffage et refroidissement
- Forced Air
- Central Air
Informations sur les sous-sols
- Finished With Walk-Out
Informations sur le pool
- None
Caractéristiques extérieures
- Brick
- Vinyl Siding
- Toit: Asphalt Shingle
- Toit: Membrane
Informations sur les services publics
- Sewer: Sewer
- Fuel: Gas
- Energy: Energy Certificate: No
Garage
- Detached
Stationnement
- Mutual
Étages
- 2
Lieu
Disclaimer: Copyright 2026 Toronto IDX. All rights reserved. This information is deemed reliable, but not guaranteed. The information being provided is for consumers’ personal, non-commercial use and may not be used for any purpose other than to identify prospective properties consumers may be interested in purchasing. Data last updated 7/16/26 22:04

