1382 Weston Road Toronto, ON M6M 4R8
Inscription par: PropTX - IDX / Listed By: Globalmark Realty Inc.

  1382 Weston Road Toronto, ON M6M 4R8

En vigueur
2 450 $ (CAD)
2
CAC
1
SDB
1500-2000
PI. CA.

Description

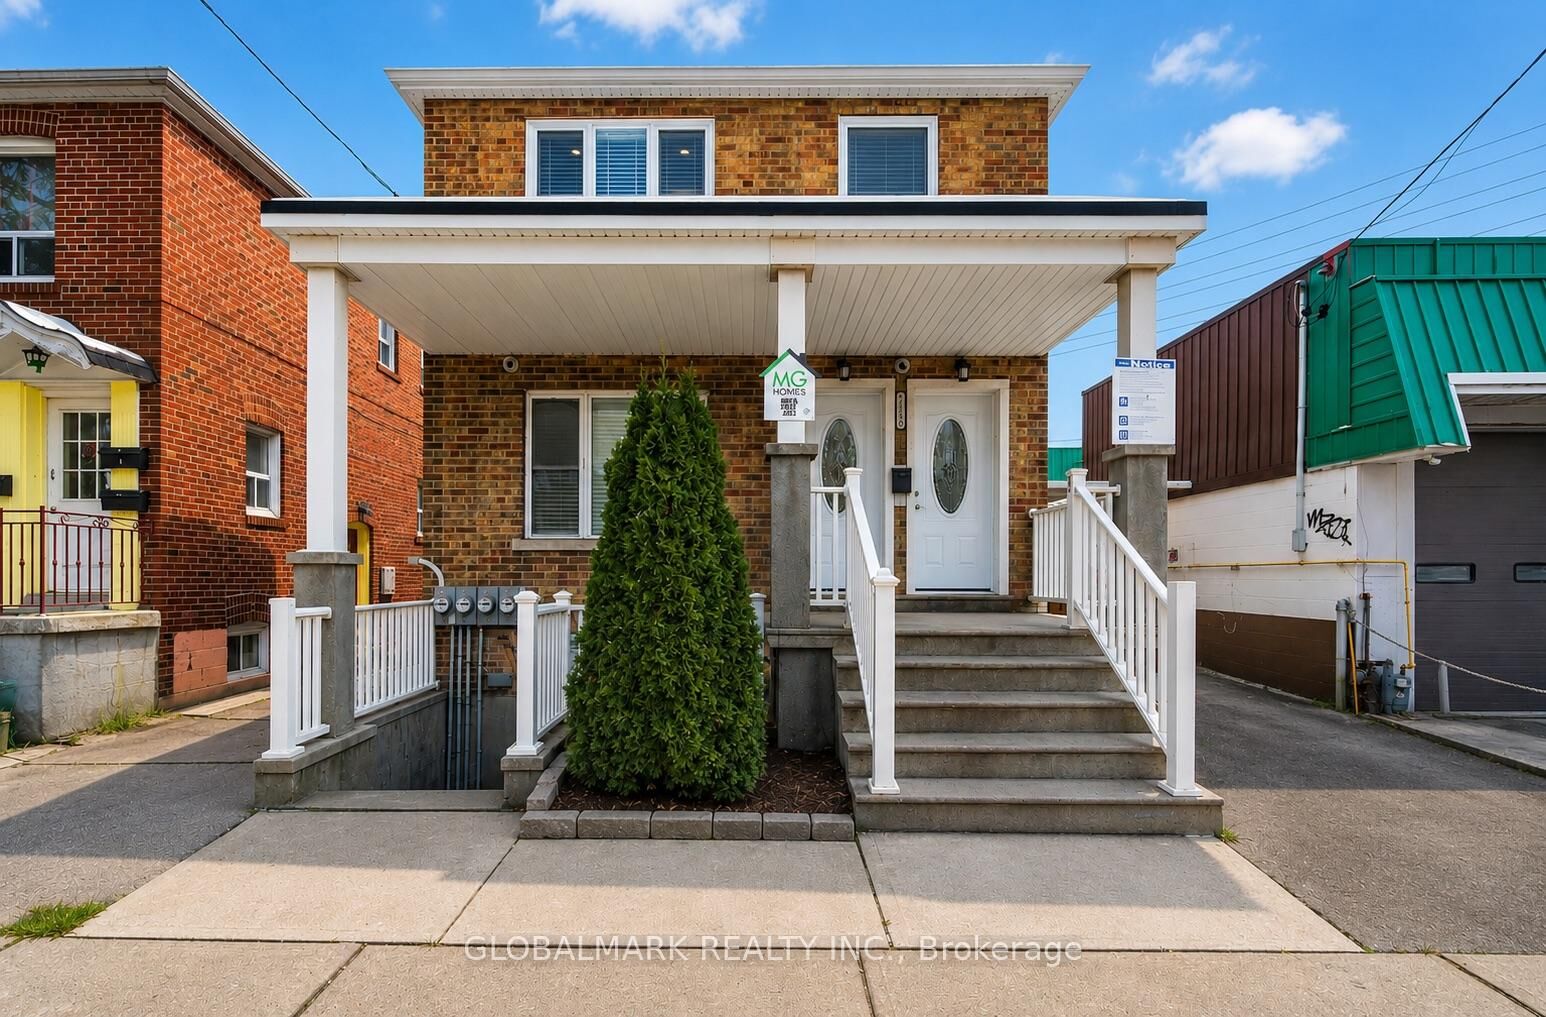
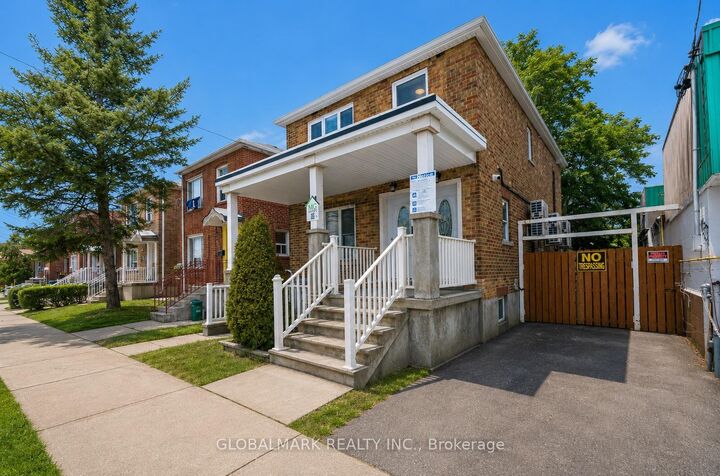
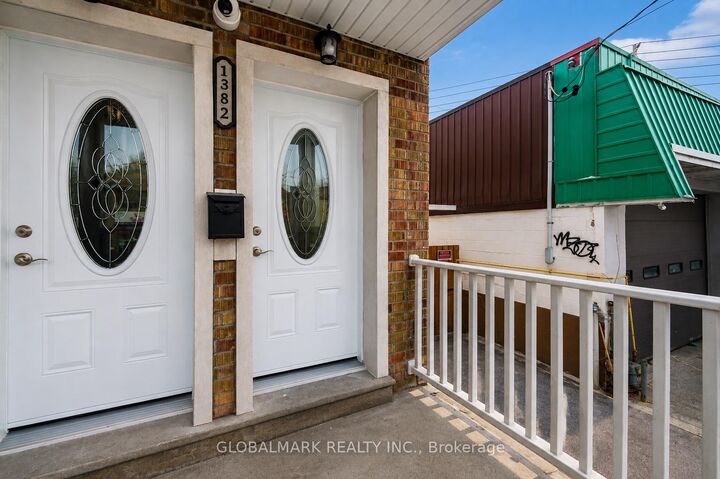
Step Into This Beautifully Renovated 2-Bedroom Upper Unit At 1382 Weston Road, Where Timeless Style Meets Everyday Convenience. With Large Windows Filling The Space With Natural Light, This Home Offers An Inviting Atmosphere Perfect For Professionals Or Small Families. The Open-Concept Living Area Flows Seamlessly Into A Sleek Kitchen Featuring Frigidaire Appliances, Soft Close Cabinetry, And Ample Counter Space. Step Out Onto Your Private Balcony, The Perfect Spot For Your Morning Coffee Or Evening Relaxation. Both Spacious Bedrooms Offer Generous Closet Space, While The Modern 4-Piece Bathroom Provides A Spa-Like Retreat. In-Suite Laundry Ensures Ultimate Convenience, Making Daily Routines Effortless. Located In The Heart Of Weston Village, This Home Is Walking Distance From Weston GO Station, Taking You Downtown In Under 20 Minutes. The TTC, Eglinton Crosstown LRT, And Highways 401/400 Offer Seamless Connectivity. Walk To Grocers, Shops, And Restaurants, Or Unwind In Nearby Parks And Humber River Trails. With Top-Rated Schools And Humber River Hospital Minutes Away, Everything You Need Is Right Here. Dont Miss This Modern, Move-In-Ready Home In A Fantastic Location! Bonus: Monthly Cost Is Inclusive With Bell FIBE High-Speed Internet. Non-Smokers and **PETS WELCOMED!**

MLS®:
W13730352
Catégorie
Rental
Style
2-Storey
Ville
Toronto
Communauté
Mount Dennis

Listed By

Globalmark Realty Inc.
Source
PropTX - IDX
Dernière vérification Sep 2 2026 à 10:01 AM GMT+0000
Détails sur les salles de bains
Caractéristiques Intérieures
  • Upgraded Insulation
  • Separate Hydro Meter
Caractéristiques de la propriété
  • Foundation: Concrete
Chauffage et refroidissement
  • Heat Pump
  • Wall Unit(s)
Informations sur le pool
  • None
Caractéristiques extérieures
  • Brick
  • Toit: Asphalt Shingle
Informations sur les services publics
  • Sewer: Sewer
  • Fuel: Electric
  • Energy: Energy Certificate: No
Garage
  • None
Étages
  • 2
   
Calculer les temps de trajet jusqu'à cette propriété
 
Alimenté par INRIX MD Drive Time

Alimenté par Walk Score®
Disclaimer: Copyright 2026 Toronto IDX. All rights reserved. This information is deemed reliable, but not guaranteed. The information being provided is for consumers’ personal, non-commercial use and may not be used for any purpose other than to identify prospective properties consumers may be interested in purchasing. Data last updated 9/2/26 03:01

