139 McKee Avenue Entire Toronto, ON M2N 4C5
Inscription par: PropTX - IDX / Listed By: Royal Lepage Premium One Realty

  139 McKee Avenue Entire Toronto, ON M2N 4C5

En vigueur
3 237 $ (USD)
6
CAC
2
SDB
700-1100
PI. CA.

Description

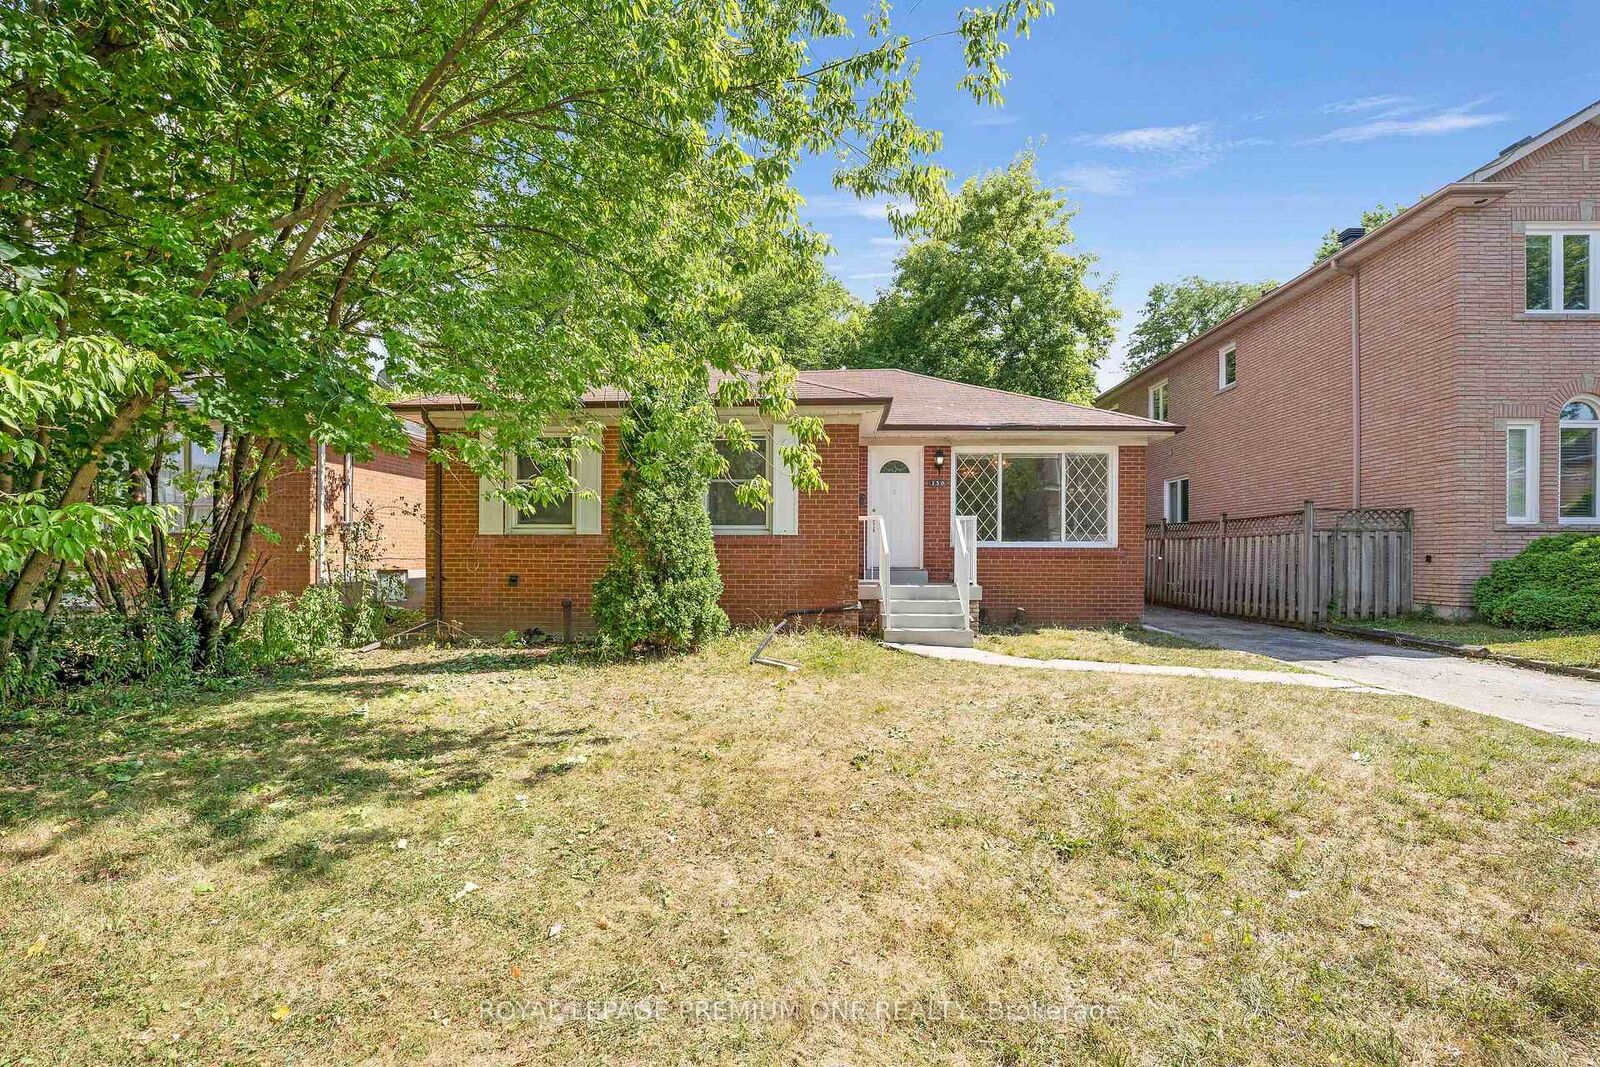
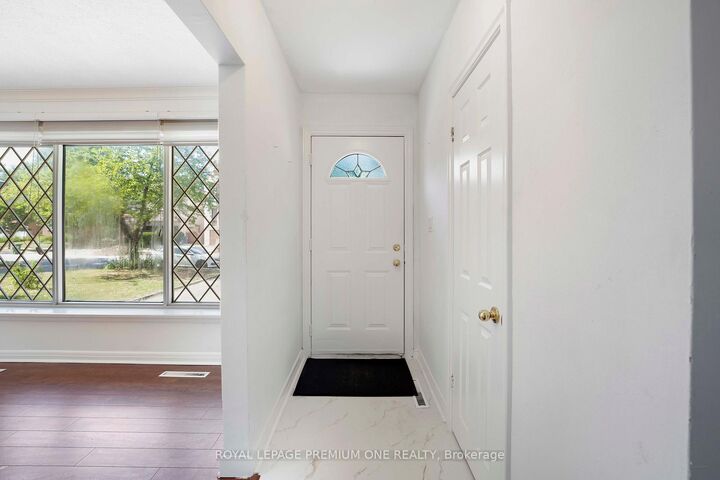
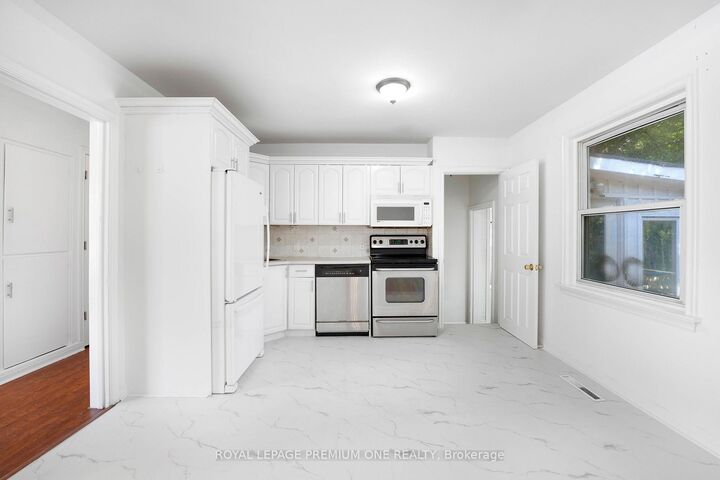
Welcome To This Beautifully Renovated 3-Bedroom + 2 Bedrooms Whole House Located In The Highly Desirable Willowdale Community! Step Inside And Experience A Bright, Spacious Layout Designed With Comfort And Functionality In Mind. The Main Floor Features Rich Hardwood & Vinyl Flooring Throughout, Creating A Warm And Elegant Feel. The Open-Concept Living And Dining Areas Offer An Inviting Space For Both Relaxing And Entertaining, Filled With Natural Light From Large Windows. The Heart Of The Home Is The Custom Kitchen, Thoughtfully Updated With Modern Cabinetry, Stylish Backsplash, And Quality Appliances. Whether You're Cooking For Family Or Hosting Guests, This kitchen Offers Both Practicality And Charm. You'll Find Three Generously Sized Bedrooms, Each Offering Ample Closet Space And Large Windows That Provide Plenty Of Natural Light. The Basement Is Separated With 2 Additional Bedrooms, Separate Kitchen + Bathroom, & Separate Laundry, This Home Is Ideally Situated in A Family-Friendly Neighborhood, Just Minutes From Top-Rated Schools, Public Transit (including Finch Subway Station), Major Highways (401/404), And A Variety Of Nearby Amenities. Enjoy Easy Access To Parks, Restaurants, Cafes, Shopping Malls, and Everything Else You Need For Day-To-Day Living. With A Spacious Layout, Modern Updates, And A Fantastic Location, This Home Offers An Incredible Opportunity For Families Looking To Settle In One Of North York's Most Established And Convenient Areas.

MLS®:
C13787672
Catégorie
Rental
Style
Bungalow
Ville
Toronto
Communauté
Willowdale East

Listed By

Royal Lepage Premium One Realty
Source
PropTX - IDX
Dernière vérification Sep 16 2026 à 4:44 AM GMT+0000
Détails sur les salles de bains
Caractéristiques Intérieures
  • Carpet Free
Caractéristiques de la propriété
  • Foundation: Concrete
Chauffage et refroidissement
  • Forced Air
  • Central Air
Informations sur les sous-sols
  • Apartment
Informations sur le pool
  • None
Caractéristiques extérieures
  • Brick
  • Toit: Asphalt Shingle
Informations sur les services publics
  • Sewer: Sewer
  • Fuel: Gas
  • Energy: Energy Certificate: No
Garage
  • None
Stationnement
  • Available
Étages
  • 1
   
Calculer les temps de trajet jusqu'à cette propriété
 
Alimenté par INRIX MD Drive Time

Alimenté par Walk Score®
Disclaimer: Copyright 2026 Toronto IDX. All rights reserved. This information is deemed reliable, but not guaranteed. The information being provided is for consumers’ personal, non-commercial use and may not be used for any purpose other than to identify prospective properties consumers may be interested in purchasing. Data last updated 9/15/26 21:44

