

Inscription par: PropTX - IDX / Listed By: Bosley Real Estate Ltd.
14 Lount Street Toronto, ON M4J 5A2
En vigueur
710 468 $ (USD)
HORAIRES DES PORTES OUVERTES
-
OUVERTESMer, Oct 2111:30 am - 1:00 pm
-
OUVERTESMer, Oct 215:30 pm - 7:00 pm
-
OUVERTESSam, Oct 242:00 pm - 4:00 pm
-
OUVERTESDim, Oct 252:00 pm - 4:00 pm
plus d’infos
plus d’infos

Description
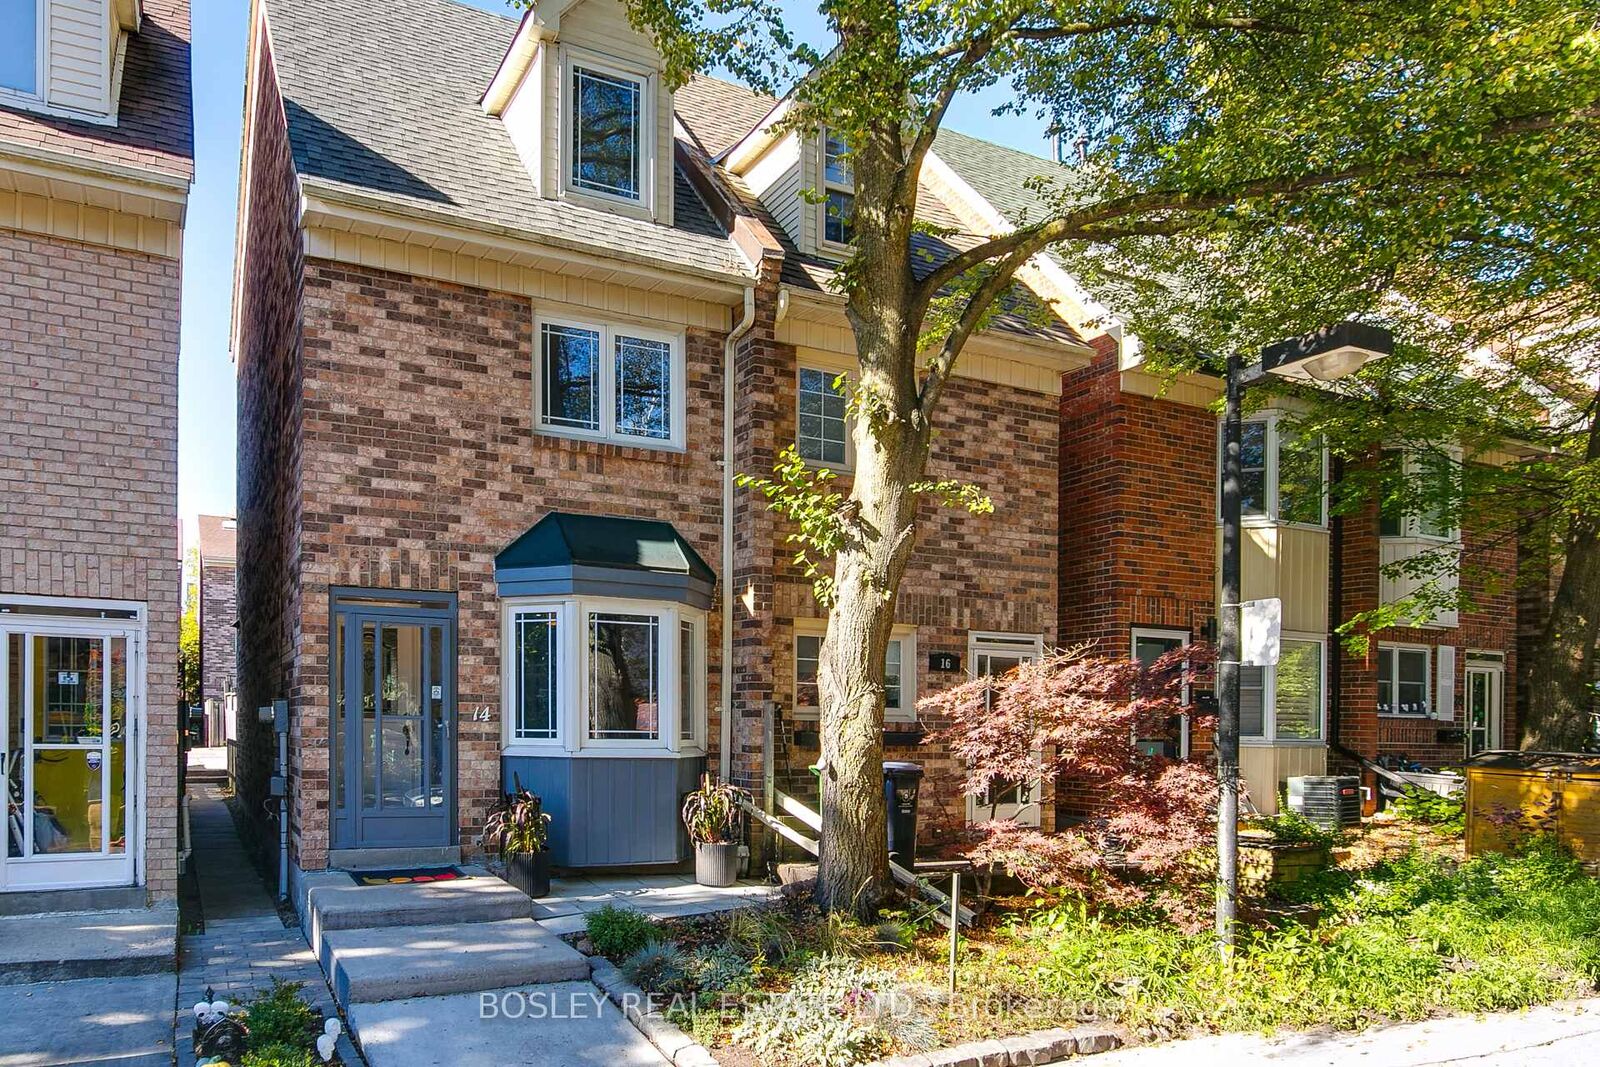
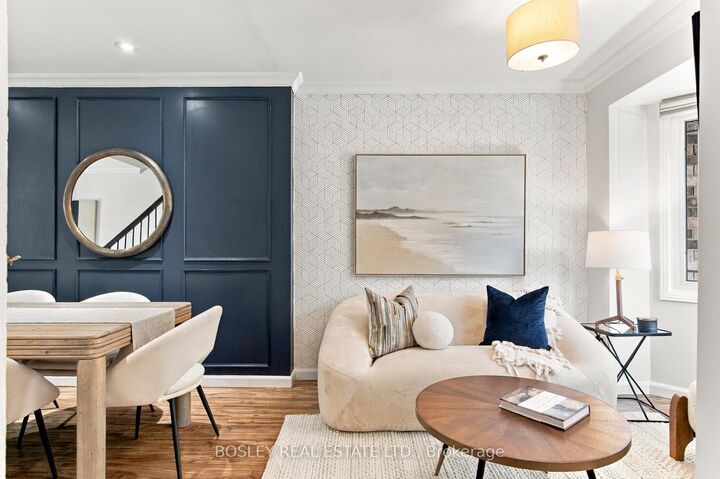
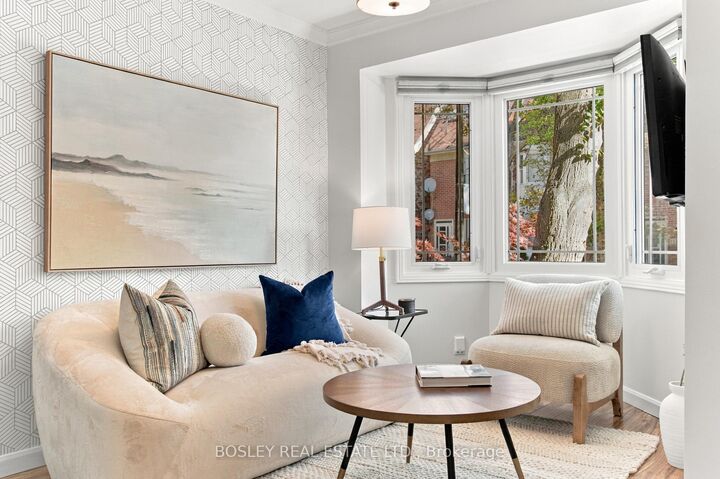
With four bedrooms, three bathrooms and a proper recreation room, 14 Lount has room for your people, their stuff and their occasionally competing ideas about what to watch. Behind the warm brick façade, charming dormer and projecting bay window, there's character, style and space for the happy commotion of everyday life. A terrific kitchen is ready for ambitious Sunday dinners and decidedly less ambitious Tuesday suppers. The cozy living room offers a spot to catch up, while the recreation room-with fresh broadloom and a fireplace-might just become everyone's favourite place to land. Four bedrooms give you options as your household grows and changes. Three bathrooms help keep the morning peace. And plenty of closet and storage space means the sports gear, winter coats and things you're definitely going to use again can have homes of their own. Two-car parking? That's covered, too. There's plenty to love as it stands, plus a few modest opportunities to add your own touches over time. And then there's Lount itself: a friendly, close-knit cul de sac where people know one another and a neighbour might pop by with a handful of basil just as you're getting dinner started. You supply the pasta. Room for a full house. A little breathing room. And a warm welcome.
MLS®:
E14097494
E14097494
Les impôts
$4,962(2025)
$4,962(2025)
Catégorie
Single-Family Home
Single-Family Home
Style
3-Storey
3-Storey
Vue
City
City
Ville
Toronto
Toronto
Communauté
Greenwood-Coxwell
Greenwood-Coxwell
Listed By
Bosley Real Estate Ltd.
Source
PropTX - IDX
Dernière vérification Oct 20 2026 à 5:16 PM GMT+0000
PropTX - IDX
Dernière vérification Oct 20 2026 à 5:16 PM GMT+0000
Détails sur les salles de bains
Caractéristiques Intérieures
- Water Heater
- Storage
Caractéristiques de la propriété
- Cheminée: Rec Room
- Cheminée: Wood
- Foundation: Block
Chauffage et refroidissement
- Forced Air
- Central Air
Informations sur les sous-sols
- Finished
Informations sur le pool
- None
Caractéristiques extérieures
- Brick
- Toit: Asphalt Shingle
- Toit: Membrane
Informations sur les services publics
- Sewer: Sewer
- Fuel: Gas
- Energy: Energy Certificate: No
Garage
- None
Stationnement
- Lane
Étages
- 3
Lieu
Disclaimer: Copyright 2026 Toronto IDX. All rights reserved. This information is deemed reliable, but not guaranteed. The information being provided is for consumers’ personal, non-commercial use and may not be used for any purpose other than to identify prospective properties consumers may be interested in purchasing. Data last updated 10/20/26 10:16

