14 Reiber Crescent Toronto, ON M2H 1C4
Inscription par: PropTX - IDX / Listed By: Re/Max Crossroads Realty Inc.

  14 Reiber Crescent Toronto, ON M2H 1C4

En vigueur
2 020 $ (USD)

3
CAC
2
SDB
1100-1500
PI. CA.

Description

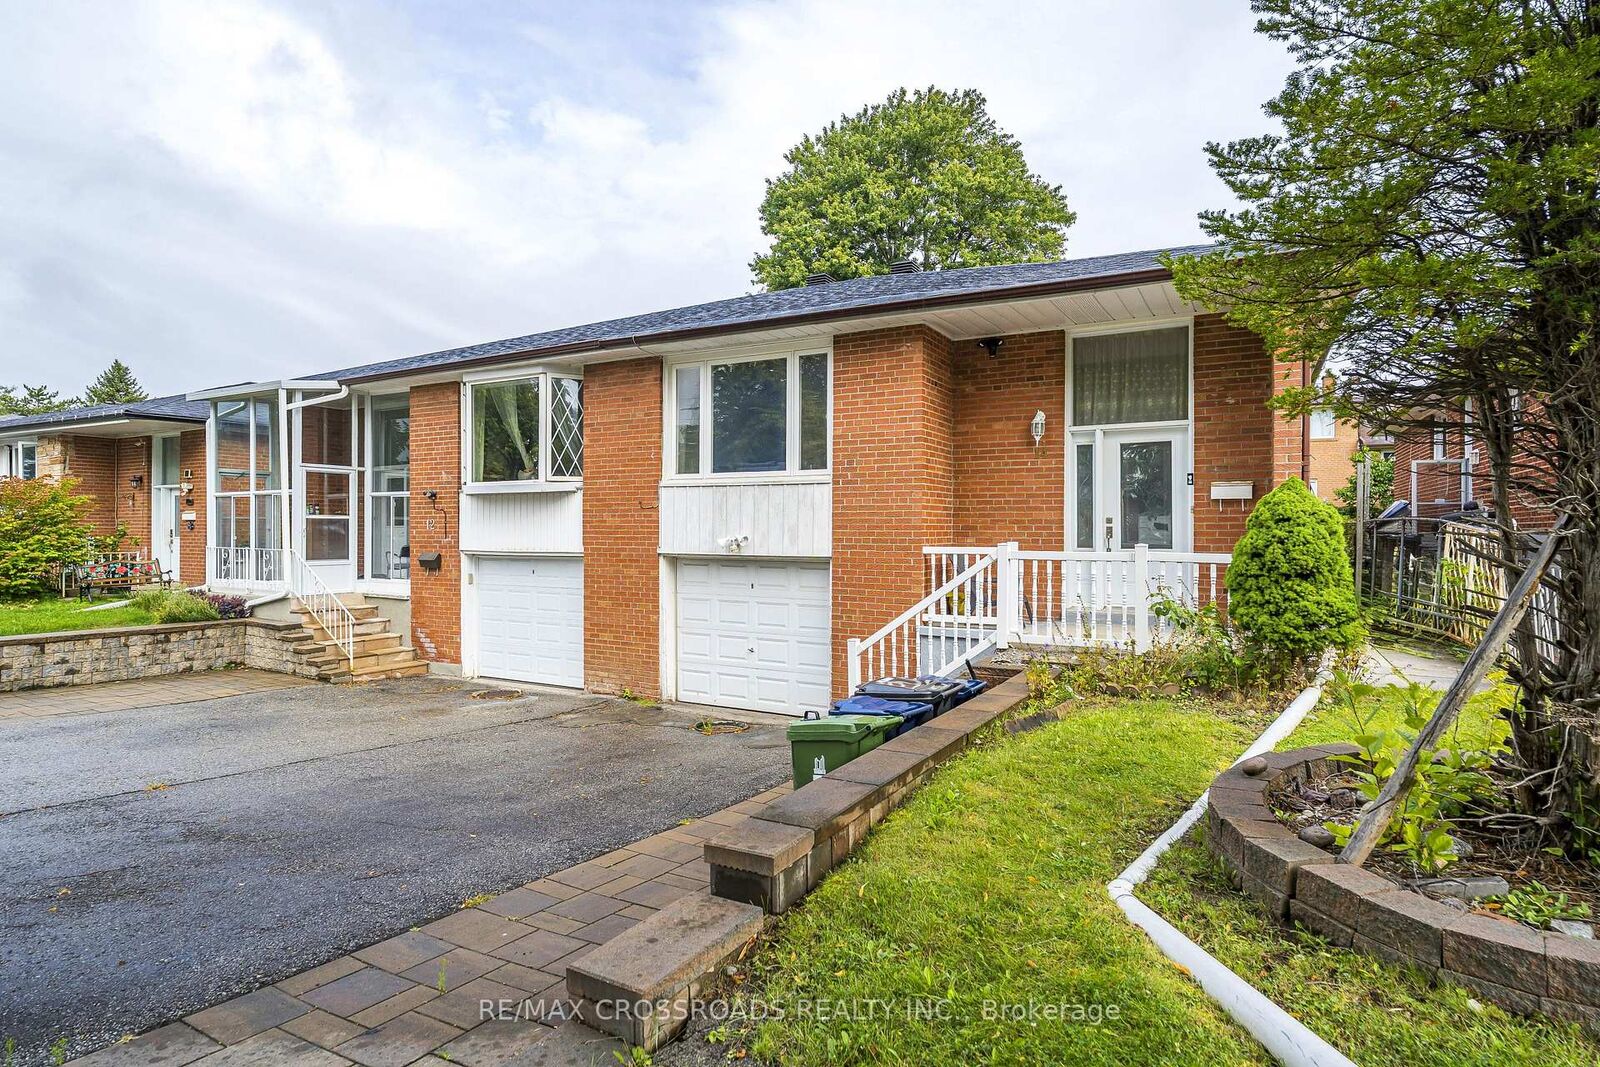

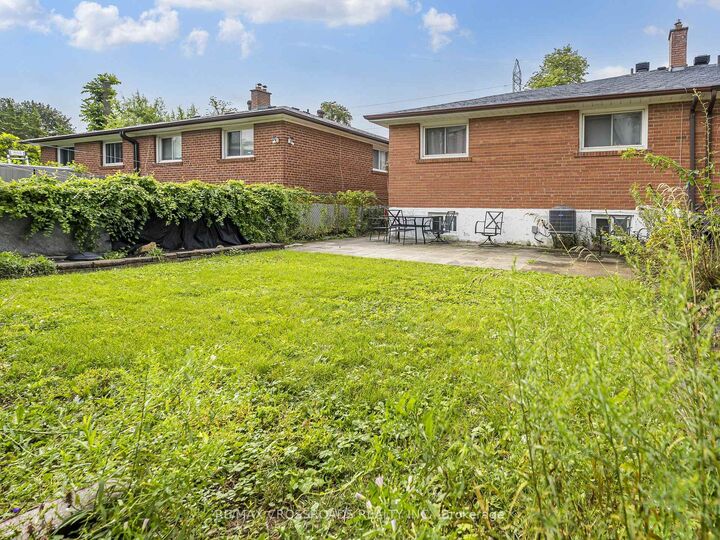
Beautiful Freehold Semi-detached Home in a Highly South-After School District. Welcome to this bright and spacious freehold semi-detached home, MAIN LEVEL...ideally located in a family-friendly neighbourhood and and within the highly regarded Zion Heights and A.Y. Jackson school districts. Featuring a functional open-concept layout, this home offers a comfortable and inviting space perfect for families as well as professionals....Extremely close to Canadian Memorial Chiropractic College..... The main floor boasts an open-concept kitchen and living area, ideal for entertaining and everyday living. Enjoy 3 spacious bedrooms, including a generous primary bedroom overlooking the backyard, complete with a private 3-piece ensuite.... Additional features include new blinds throughout and a private backyard offering a great outdoor space to relax and enjoy. Internet, grass cutting, yard maintenance and snow removal are included in the rent, providing added convenience and worry-free living. Tenant is responsible for 90% of utilities....Conveniently located within walking distance to bus stops. with easy access to schools, parks, shopping, restaurants and everyday amenities. A wonderful opportunity to lease a well-maintained home in an excellent neighbourhood!

MLS®:
C13711532
Catégorie
Rental
Style
Bungalow-Raised
Ville
Toronto
Communauté
Bayview Woods-Steeles

Listed By

Re/Max Crossroads Realty Inc.
Source
PropTX - IDX
Dernière vérification Août 26 2026 à 12:29 AM GMT+0000
Détails sur les salles de bains
Caractéristiques Intérieures
  • Carpet Free
Caractéristiques de la propriété
  • Foundation: Brick
  • Foundation: Concrete Block
Chauffage et refroidissement
  • Forced Air
  • Central Air
Informations sur le pool
  • None
Caractéristiques extérieures
  • Brick
  • Toit: Shingles
Informations sur les services publics
  • Sewer: Sewer
  • Fuel: Gas
  • Energy: Energy Certificate: No
Garage
  • Built-In
Stationnement
  • Private
  • Available
  • Front Yard Parking
Étages
  • 1
   
Calculer les temps de trajet jusqu'à cette propriété
 
Alimenté par INRIX MD Drive Time

Alimenté par Walk Score®
Disclaimer: Copyright 2026 Toronto IDX. All rights reserved. This information is deemed reliable, but not guaranteed. The information being provided is for consumers’ personal, non-commercial use and may not be used for any purpose other than to identify prospective properties consumers may be interested in purchasing. Data last updated 8/25/26 17:29

