14 Rosemount Avenue Lower Toronto, ON M6H 2M1
Inscription par: PropTX - IDX / Listed By: Re/Max Hallmark Realty Ltd.

  14 Rosemount Avenue Lower Toronto, ON M6H 2M1

En vigueur
1 800 $ (CAD)
1
CAC
1
SDB
< 700
PI. CA.

Description

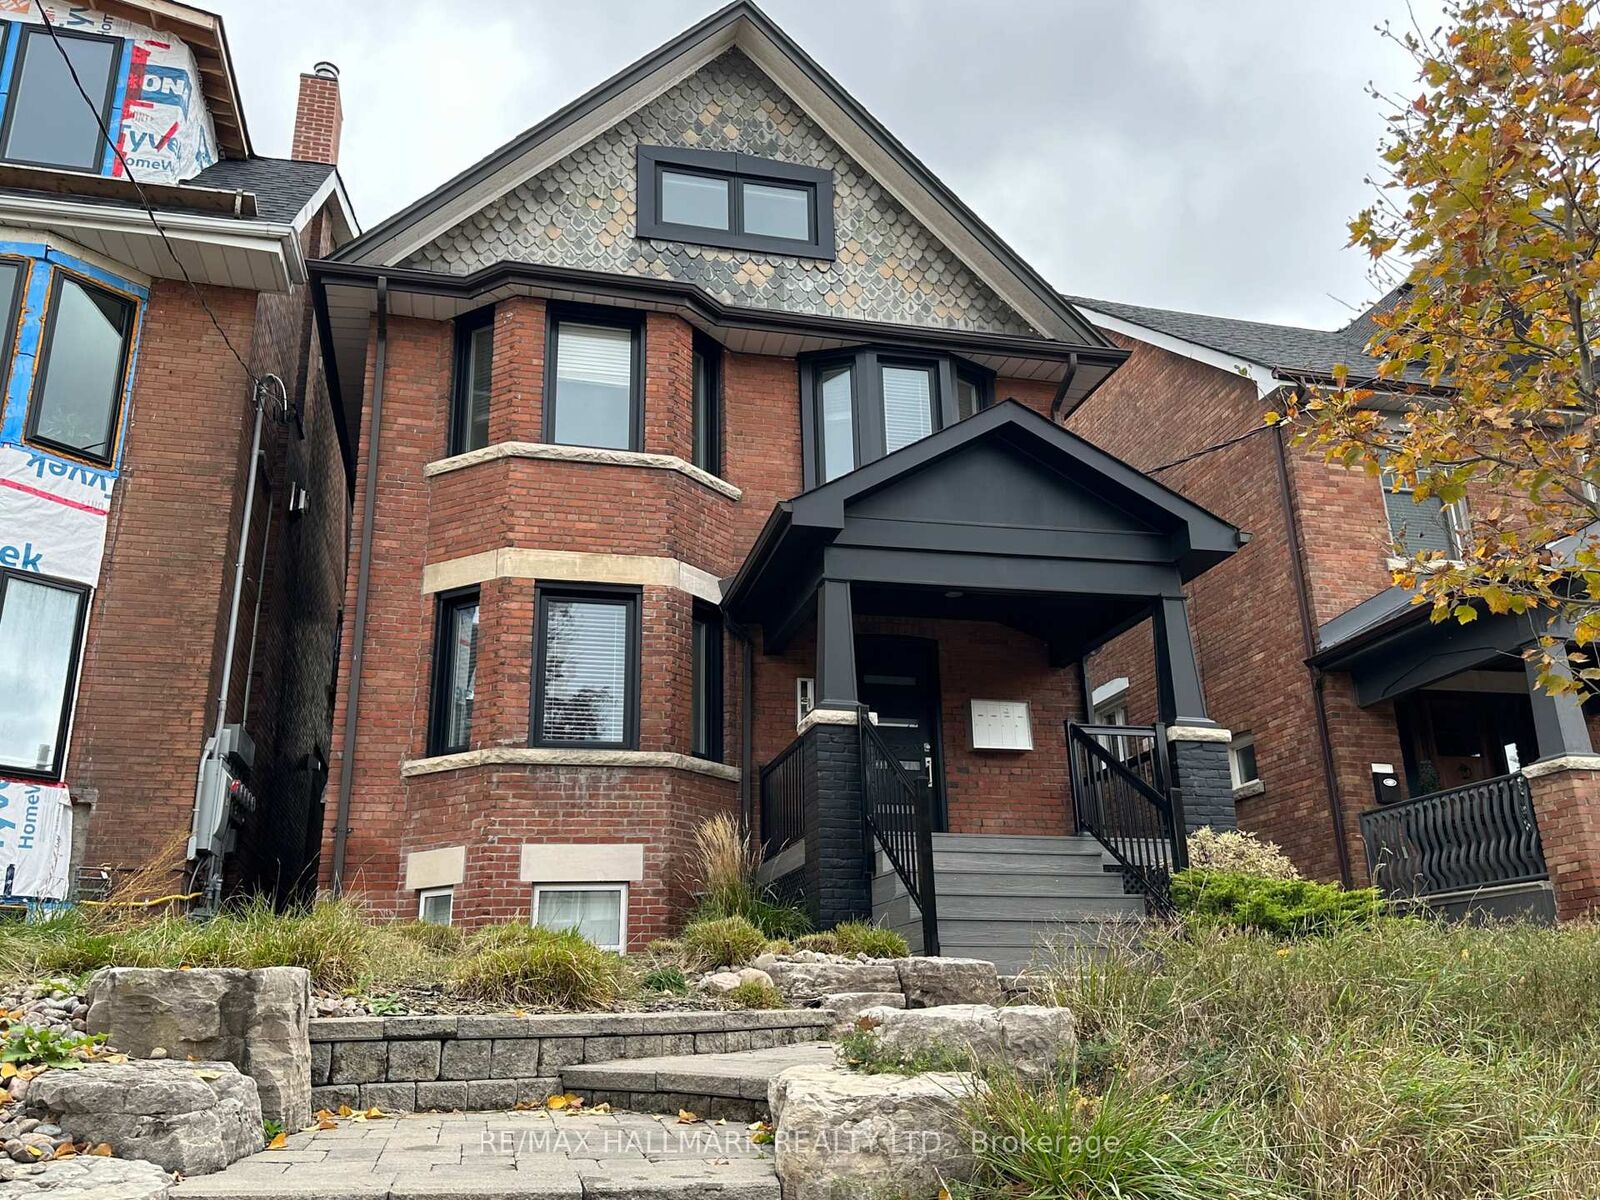
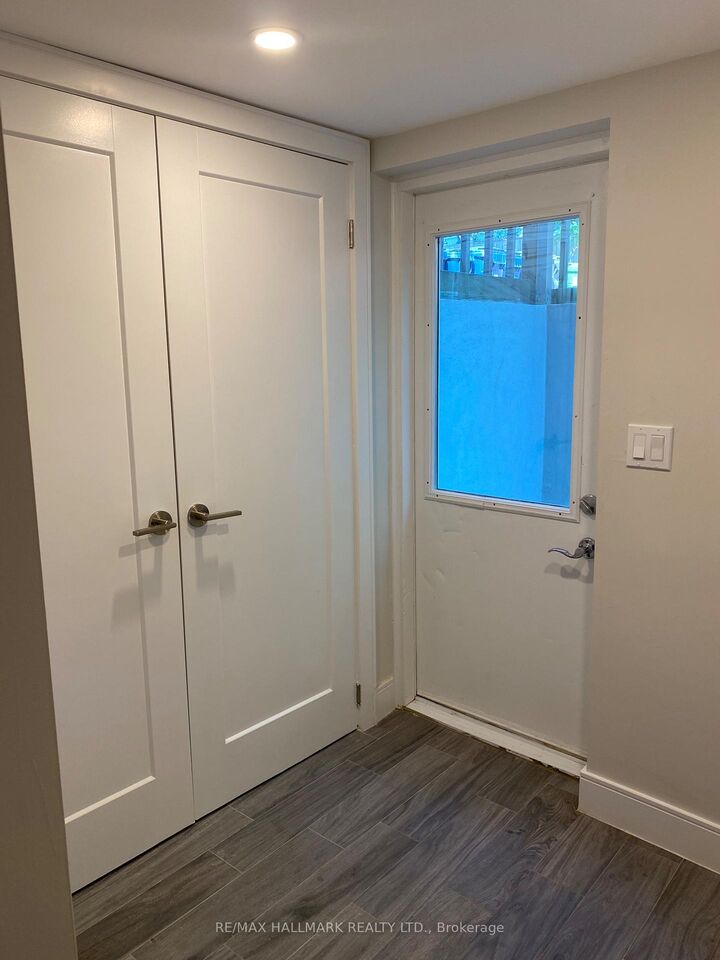
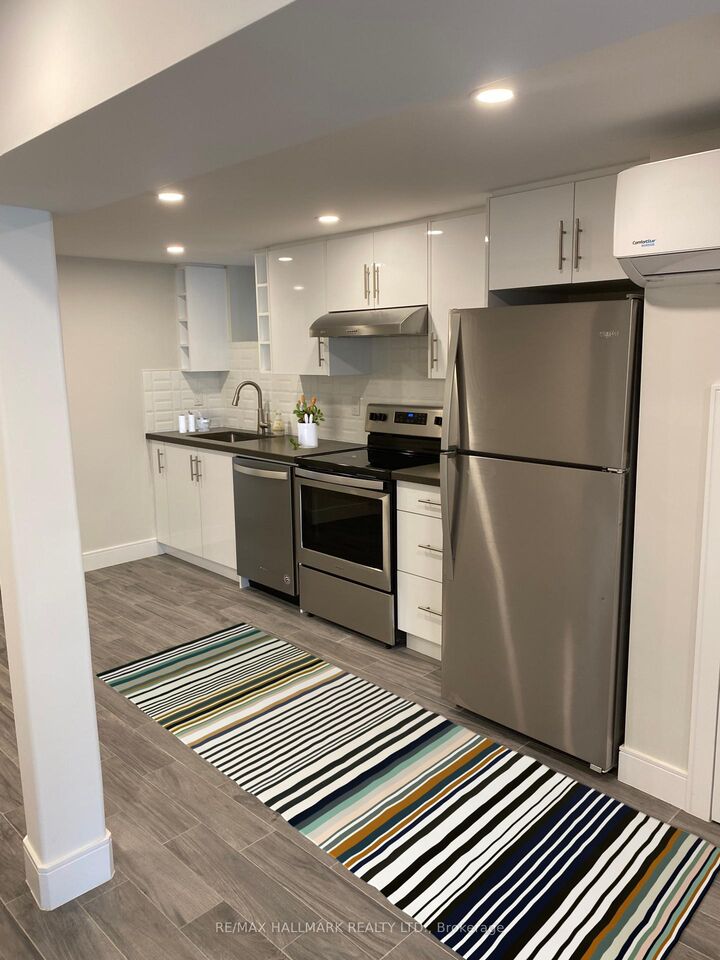
Welcome to 14 Rosemount Avenue, nestled in the heart of the highly sought-after Wychwood neighbourhood! This beautifully renovated lower-level suite offers approximately 850 sq. ft. of bright, spacious, and thoughtfully designed living space, featuring 1 generous bedroom, 1 full bathroom, and a private entrance for added comfort and privacy. High ceilings and oversized windows fill the home with an abundance of natural light, creating an inviting and airy atmosphere rarely found in lower-level living. Elegant porcelain flooring flows seamlessly throughout the suite, adding a modern and sophisticated touch. The spacious living room provides the perfect place to relax or entertain, while the oversized chef's kitchen is equipped with stainless steel appliances, ample cabinetry, and plenty of counter space for everyday living and hosting guests. The generous primary bedroom offers excellent space and comfort, while the well-appointed 3-piece bathroom features a large walk-in shower. Perfectly located with an exceptional 94 Walk Score and 78 Transit Score, you're just steps from vibrant restaurants, charming cafés, boutique shopping, parks, schools, and convenient TTC access. This is a rare opportunity to lease a stylish, bright, and spacious home in one of Toronto's most desirable neighbourhoods. Come visit us today and experience everything this exceptional property has to offer!

MLS®:
C13616722
Catégorie
Rental
Style
2 1/2 Storey
Ville
Toronto
Communauté
Wychwood

Listed By

Re/Max Hallmark Realty Ltd.
Source
PropTX - IDX
Dernière vérification Juil 30 2026 à 3:18 AM GMT+0000
Détails sur les salles de bains
Caractéristiques Intérieures
  • None
Caractéristiques de la propriété
  • Foundation: Unknown
Chauffage et refroidissement
  • Forced Air
  • Wall Unit(s)
Informations sur les sous-sols
  • Apartment
  • Separate Entrance
Informations sur le pool
  • None
Caractéristiques extérieures
  • Brick
  • Toit: Unknown
Informations sur les services publics
  • Sewer: Sewer
  • Fuel: Electric
  • Energy: Energy Certificate: No
Garage
  • None
Stationnement
  • Mutual
Étages
  • 3
   
Calculer les temps de trajet jusqu'à cette propriété
 
Alimenté par INRIX MD Drive Time

Alimenté par Walk Score®
Disclaimer: Copyright 2026 Toronto IDX. All rights reserved. This information is deemed reliable, but not guaranteed. The information being provided is for consumers’ personal, non-commercial use and may not be used for any purpose other than to identify prospective properties consumers may be interested in purchasing. Data last updated 7/29/26 20:18

