1414 Bayview Avenue 310 Toronto, ON M4G 3A7
Inscription par: PropTX - IDX / Listed By: Re/Max Hallmark Bibby Group Realty

  1414 Bayview Avenue 310 Toronto, ON M4G 3A7

En vigueur
4 546 $ (USD)
3
CAC
3
SDB
1400-1599
PI. CA.

Description

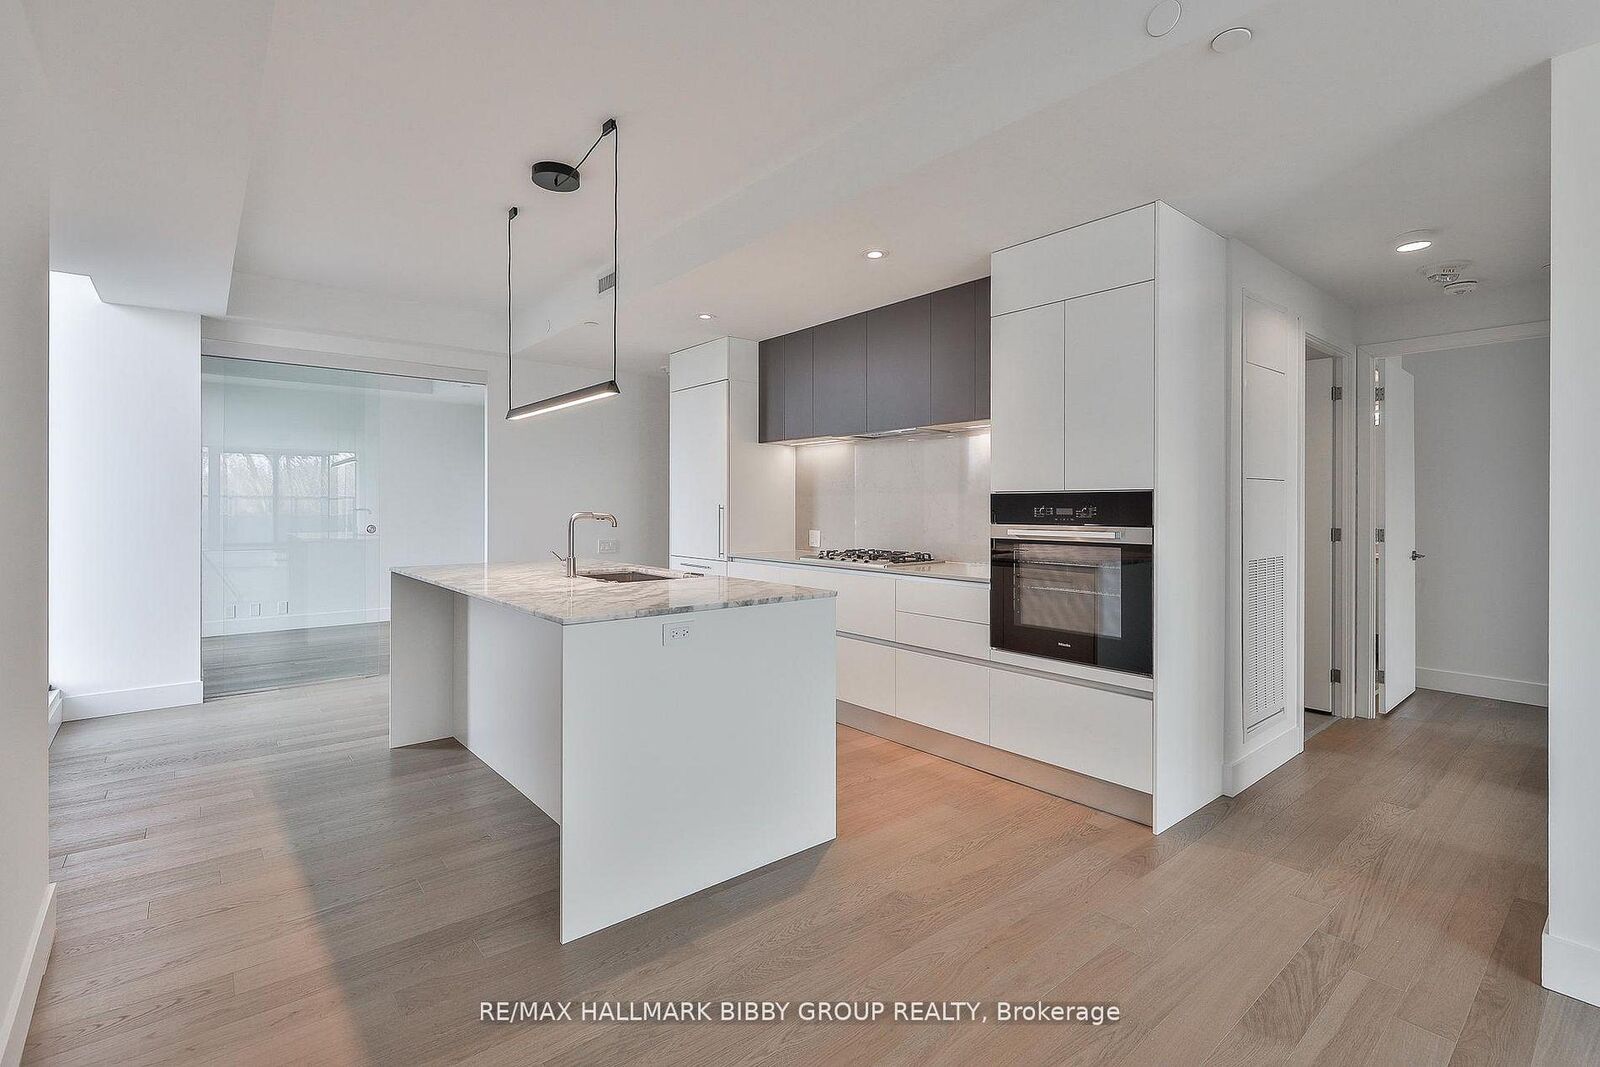
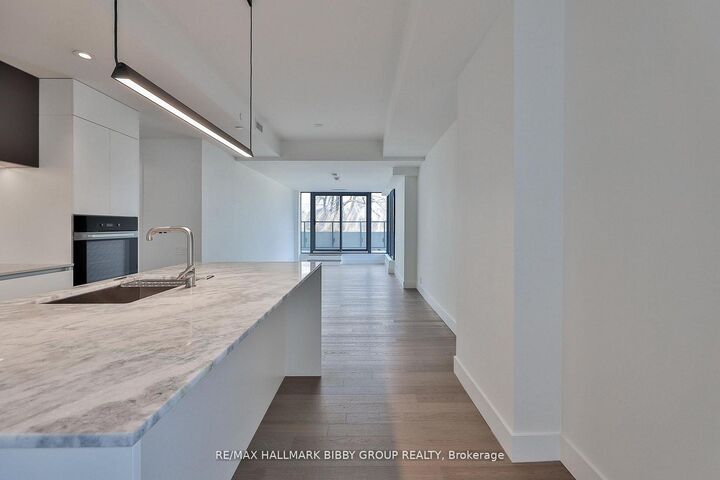
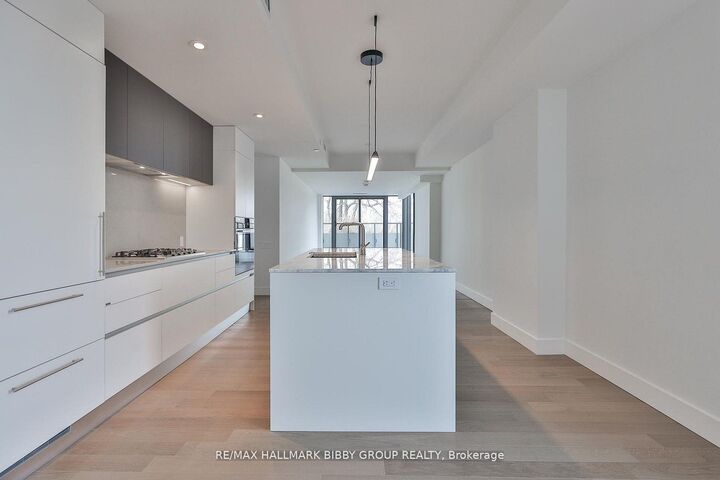
An Abundance Of Living Space And An Unmatched Outdoor Experience Complemented By A 160 Square Foot Private Terrace Oasis, Integrating Into A Majestic Garden Which Features Pre-Cast, Concrete Built-In Planters And Exceptional Tree Coverage In The Distance. Every Inch Of This Residence Reflects Superior Craftsmanship And Attention To Detail With Refined Modern Finishes Throughout. Floor To Ceiling Windows Provide An Abundance Of Natural Light And The Expansive, Sun-Drenched Principal Rooms Are An Entertainers Dream With Soaring Ceilings. The Breathtaking Modern Italian Kitchen Features Integrated Miele Appliances, Caesarstone Countertops And Ample Storage. The Primary Bedroom Retreat Boasts A Large Walk-In Closet And Four-Piece Spa Like En-Suite Bathroom. The Large, Private Second Bedroom Is Perfect For Guests And Includes An Adjacent Four-Piece Bathroom Immediately Outside. The Third Bedroom Is Perfect For Families Or Down-Sizers In Need Of A Spacious Home Office Or Home Gym. World Class Amenities Designed By Sixteen Degree Studio Include Residents Library Lounge, Co-Working Space And A Private Garden Courtyard. Unbeatable Location As You Are Steps From The Best That Leaside Has To Offer. Acclaimed Shopping And Dining Of Bayview, Upscale Grocers, Easy Access To Public Transit, Toronto's Best Running, Biking Trails And Ravine Systems.

MLS®:
C13724000
Catégorie
Rental
Style
Apartment
Ville
Toronto
Communauté
Mount Pleasant East

Listed By

Re/Max Hallmark Bibby Group Realty
Source
PropTX - IDX
Dernière vérification Août 29 2026 à 1:08 AM GMT+0000
Détails sur les salles de bains
Caractéristiques Intérieures
  • Storage
Chauffage et refroidissement
  • Forced Air
  • Central Air
Caractéristiques extérieures
  • Brick
Informations sur les services publics
  • Fuel: Gas
  • Energy: Energy Certificate: No
Garage
  • Underground
   
Calculer les temps de trajet jusqu'à cette propriété
 
Alimenté par INRIX MD Drive Time

Alimenté par Walk Score®
Disclaimer: Copyright 2026 Toronto IDX. All rights reserved. This information is deemed reliable, but not guaranteed. The information being provided is for consumers’ personal, non-commercial use and may not be used for any purpose other than to identify prospective properties consumers may be interested in purchasing. Data last updated 8/28/26 18:08

