145 Atlee Avenue Toronto, ON M1N 4C7
Inscription par: PropTX - IDX / Listed By: Bspoke Realty Inc.

  145 Atlee Avenue Toronto, ON M1N 4C7

En vigueur
671 097 $ (USD)

3
CAC
3
SDB
1500-2000
PI. CA.

Description

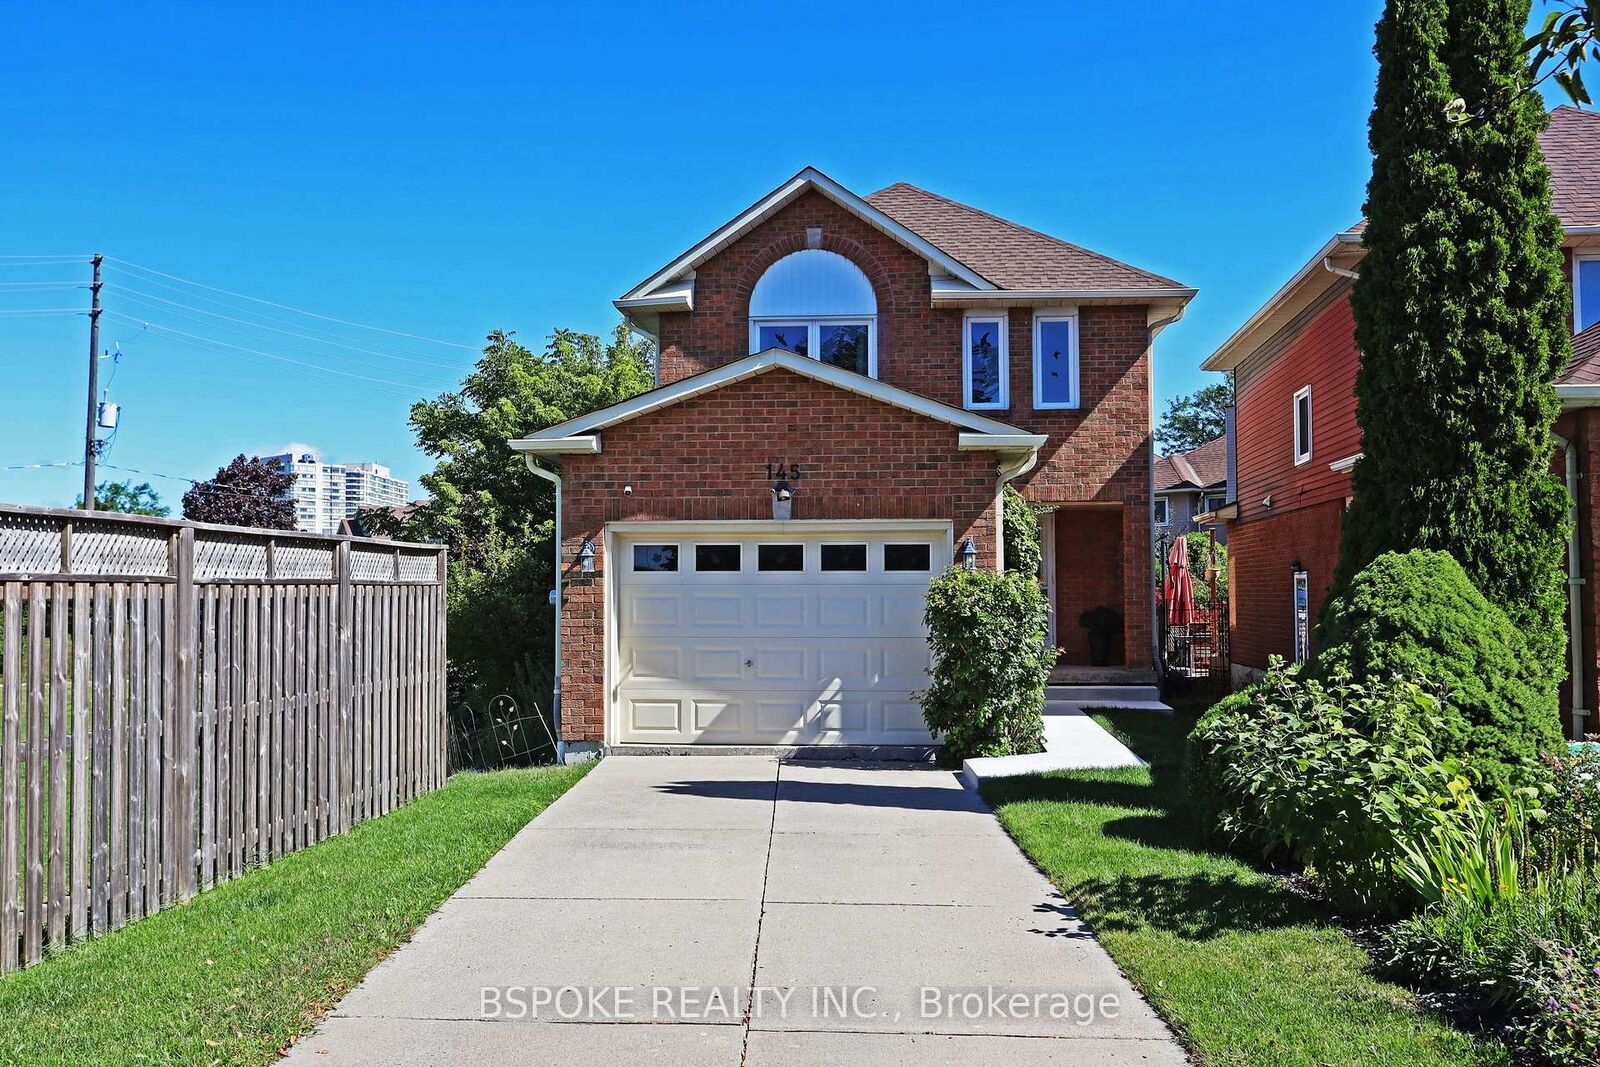
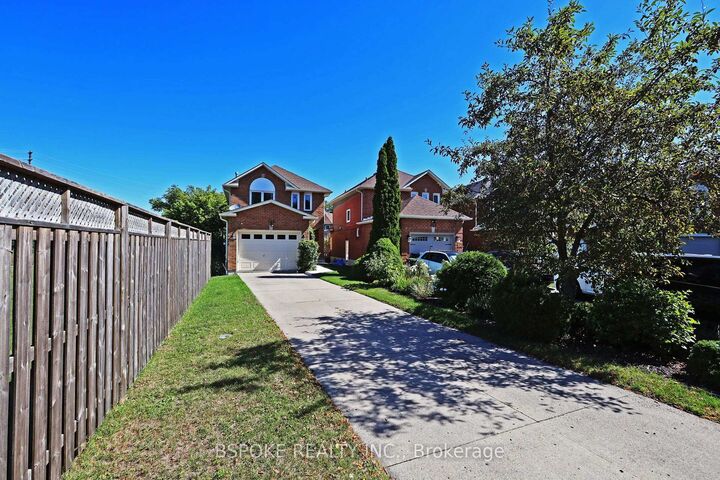
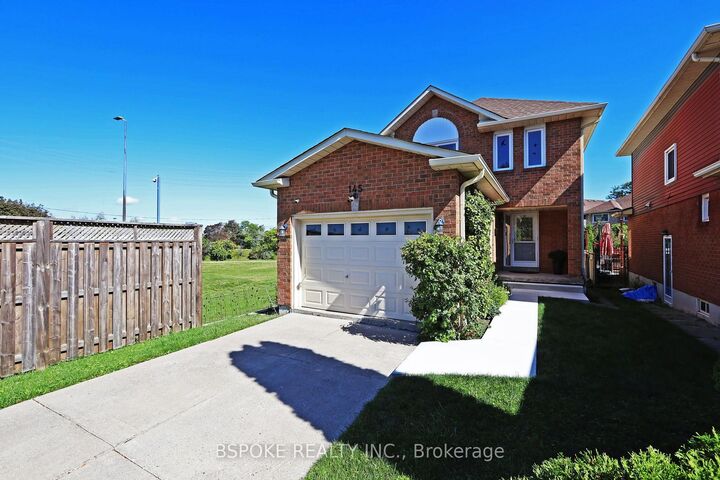
With this home, life has room to unfold. Start the morning in the bright eat-in kitchen with the backyard just beyond the patio doors, gather around the table for family dinners, settle into the separate family room by the fireplace, or let the living and dining rooms set the stage for holidays, celebrations and long conversations. Windows on all sides bring in natural light and connect to the outdoors, while a powder room and entry closet add everyday convenience. Upstairs, three generous bedrooms offer space to grow, retreat and recharge. The primary suite feels especially inviting, with room for a sitting area and king bed, windows on multiple sides, garden views and a large updated ensuite. An additional updated bathroom on the 2nd floor makes busy mornings easier, while large closets throughout provide plenty of storage. Downstairs, the finished basement offers flexibility for movie nights, playtime, hobbies, guests, or simply spreading out. The spacious rec room features a good ceiling height, complemented by a side entrance, cantina, substantial storage and an oversized utility/laundry room. Outside, the deep, irregular lot offers a long private drive leading to the built-in garage. The fenced backyard is surprisingly private with a deck, garden beds, tall cedars and extra-high fencing. Tucked at the end of a cul-de-sac, with no neighbouring home on one side and Scarborough GO train steps away, this move-in-ready detached home offers an unusual blend of privacy, convenience and generous living space.

MLS®:
E13730722
Les impôts
$4,926(2026)
Catégorie
Single-Family Home
Style
2-Storey
Ville
Toronto
Communauté
Birchcliffe-Cliffside

Listed By

Bspoke Realty Inc.
Source
PropTX - IDX
Dernière vérification Sep 2 2026 à 8:31 AM GMT+0000
Détails sur les salles de bains
Caractéristiques Intérieures
  • None
Caractéristiques de la propriété
  • Foundation: Poured Concrete
Chauffage et refroidissement
  • Forced Air
  • Central Air
Informations sur les sous-sols
  • Finished
  • Separate Entrance
Informations sur le pool
  • None
Caractéristiques extérieures
  • Aluminum Siding
  • Brick Veneer
  • Toit: Asphalt Shingle
Informations sur les services publics
  • Sewer: Sewer
  • Fuel: Gas
  • Energy: Energy Certificate: No
Garage
  • Attached
Stationnement
  • Private
Étages
  • 2
   
Calculer les temps de trajet jusqu'à cette propriété
 
Alimenté par INRIX MD Drive Time

Alimenté par Walk Score®
Disclaimer: Copyright 2026 Toronto IDX. All rights reserved. This information is deemed reliable, but not guaranteed. The information being provided is for consumers’ personal, non-commercial use and may not be used for any purpose other than to identify prospective properties consumers may be interested in purchasing. Data last updated 9/2/26 01:31

